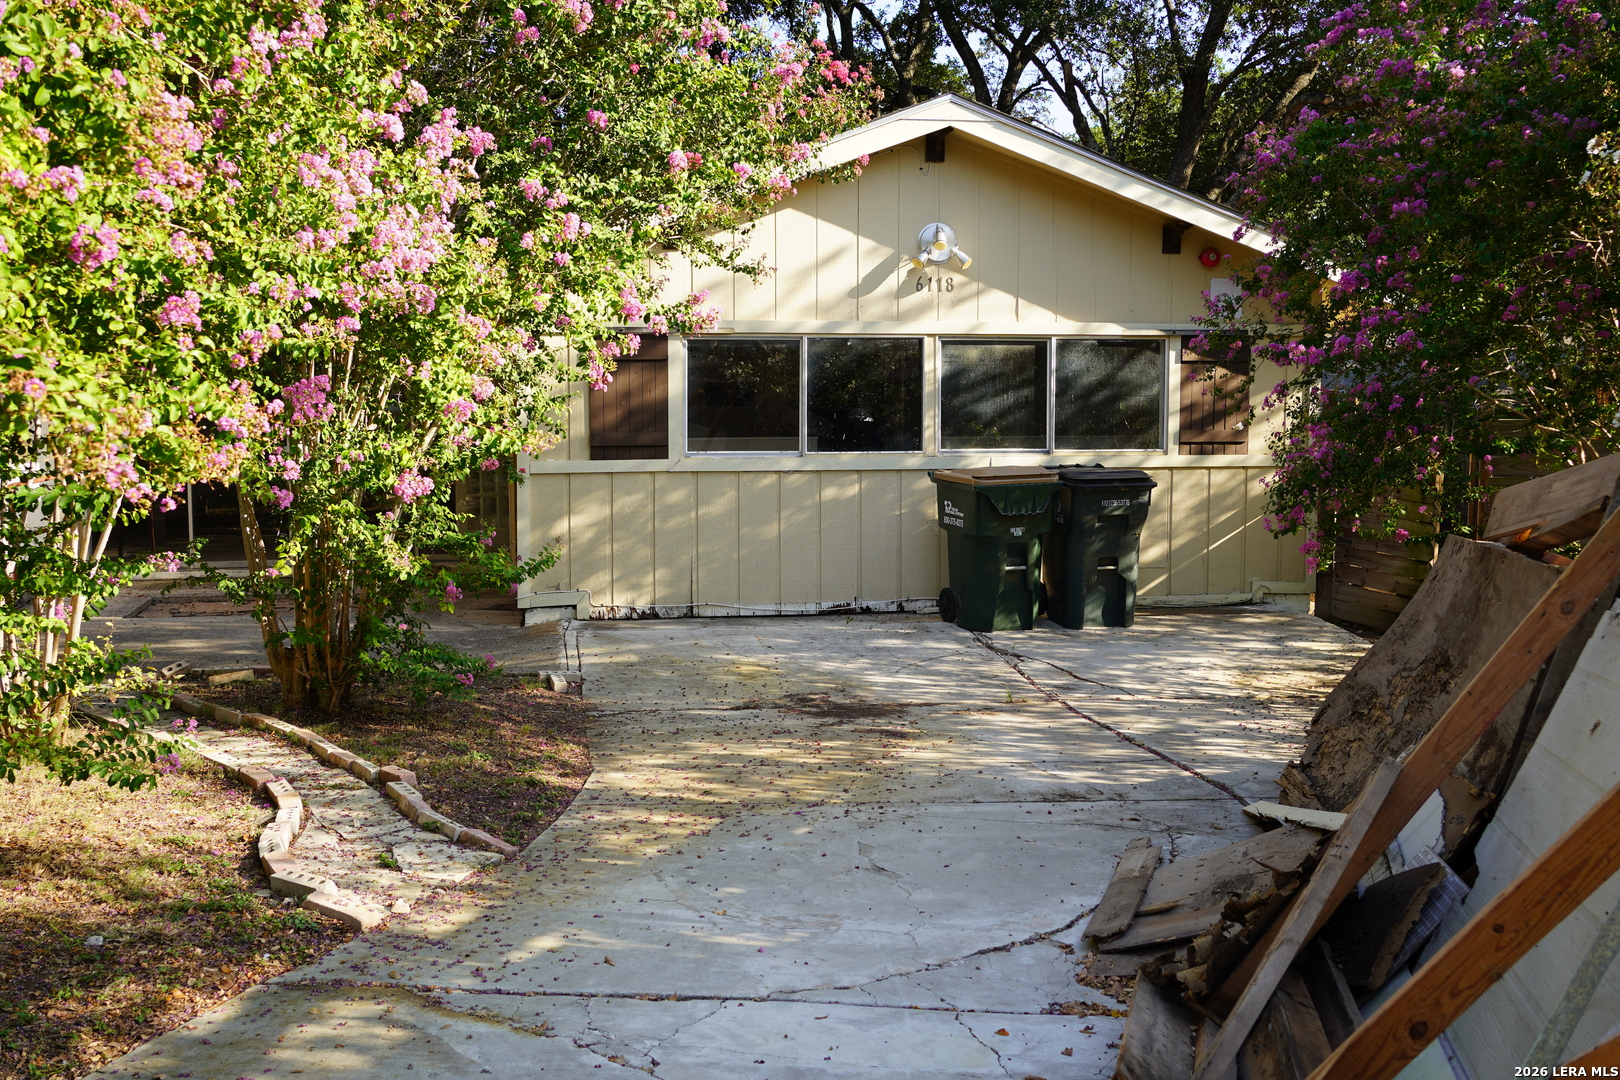
Single-story brick and stone house with a two-car garage, broad driveway, and mature front-yard tree.
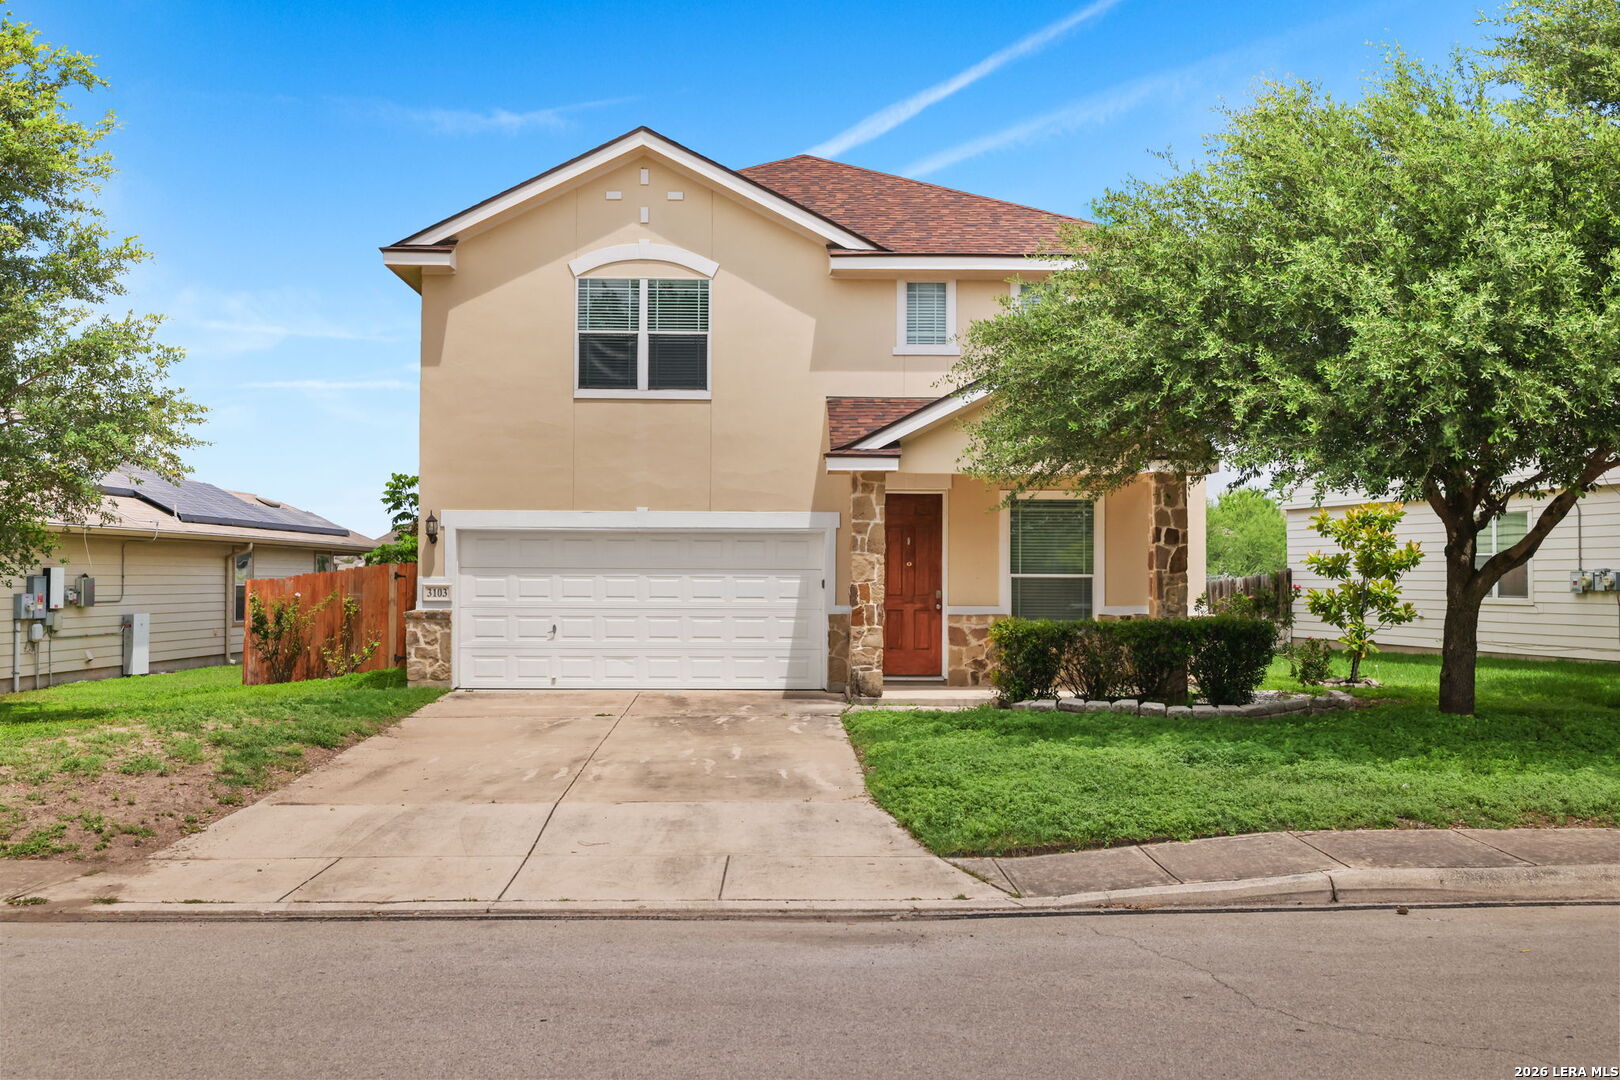
Two-story brick and stone house with an arched entry, two-car garage, and landscaped front yard.
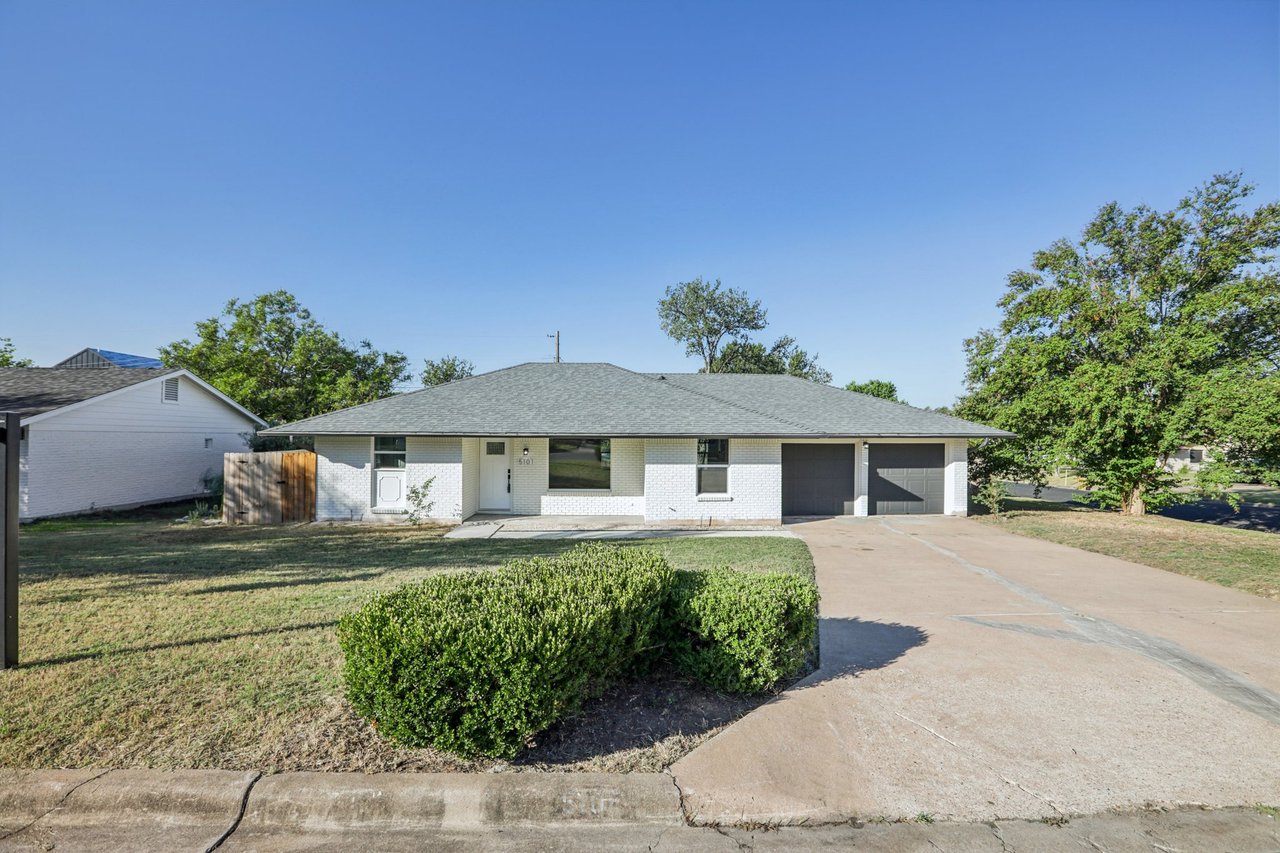
Brick and stone home partly hidden by mature trees, beside a wooden fence on a corner lot.
Kitchen with reddish-brown cabinets, stainless steel appliances, and a round dining table beside large windows.
Kitchen with reddish-brown cabinets, stainless-steel appliances, and a round dining table by the window.
Dining room with dark wood table and geometric chandelier opening to a kitchen breakfast bar.
Staged living room with beige sofas, green accent wall, and open dining and kitchen areas.
Dining room with dark wood table, tile floors, and a wide breakfast bar opening to the kitchen.
Furnished bedroom with a dark wood bed, matching dressers, and windows with white blinds.
Furnished bedroom with a dark wood bed, matching dresser and nightstands, gray walls, and a ceiling fan.
Bathroom with a long double-sink vanity and an open doorway to a walk-in closet.
Bathroom with a double-sink vanity, large mirror, and pale shower curtain.
Child's bedroom with a race-car bed, toy shelves, and wooden dresser.
Child's bedroom with a dinosaur-themed bed, toy shelves, and a road-pattern play rug.
Nursery with a wooden crib, matching changing table, arched windows, and a cushioned rocking chair.
Bathroom with a wooden vanity, white sink, toilet, and pink plaid shower curtain.
Laundry room with red front-loading washer and dryer beneath shelves of cleaning supplies.
Entryway with a white front door and built-in cubbies, coat hooks, bench, and wicker baskets.
Carpeted room with a desk and terrarium beside an arched opening to a tiled hallway.
Covered wooden patio with pergola, string lights, outdoor dining set, and fenced backyard.
Backyard deck with a large wooden pergola, patio dining set, and fenced yard.
Wildhorse Sports Park entrance sign beside a shaded playground and landscaped grounds.
Neighborhood playground with slides beneath a large shade canopy and fenced play area.
Outdoor basketball court with a hoop and benches beside a grassy recreation field.
Community pool with a bubbling fountain, lounge chairs, shade canopies, and clubhouse.
VIEW PHOTOS
Price Upon Request

9431 Red Stable Rd

3 Beds 2 Baths 1,866 Sq.Ft. 0.13 Acres

Description

Picture yourself in this lovely 3 bed, 2 bath with an Office in the Wildhorse subdivision. Corner lot with mature trees, walking distance to the Pool, Playground, Basketball court and Dog Park. Open floor plan and a large kitchen. **Home does come with a 10 Year New Home Warranty that is good until 2021**It does transfer with the home**

Share Property

Location

9431 Red Stable Rd, San Antonio, TX 78254

Status

Sold
Chris Winstead

Chris Winstead

TITLE

Team Leader | REALTOR®

PHONE

210-985-7675

Property Amenities

Interior
Total Bedrooms: 3
Full Bathrooms: 2
Other Interior Features One Living Area, Separate Dining Room, Eat-In Kitchen, Breakfast Bar, Study/Library, Open Floor Plan, All Bedrooms Downstairs, Laundry Room, Walk in Closets
Area & Lot
Lot Area 0.13 Acres
Living area 1,866 Sq.Ft.
MLS® ID 1416717
Year Built 2011
School District Northside
High School Oconnor
Middle School Jefferson Jr High
Elementary School Krueger
Architecture Styles One Story
Type Residential
Status Sold
Exterior
Pool None
Air conditioning One Central
Heat type Central
Water Source SAWS
Sewer Water System, Sewer System
Other Exterior Features Deck/Balcony, Mature Trees
Lot Features Corner, Level
Roof Composition
Finance
Price Upon Request

Let’s Talk

You’ve got questions and we can’t wait to answer them.