Leave a Message

Thank you for your message. We will be in touch with you shortly.
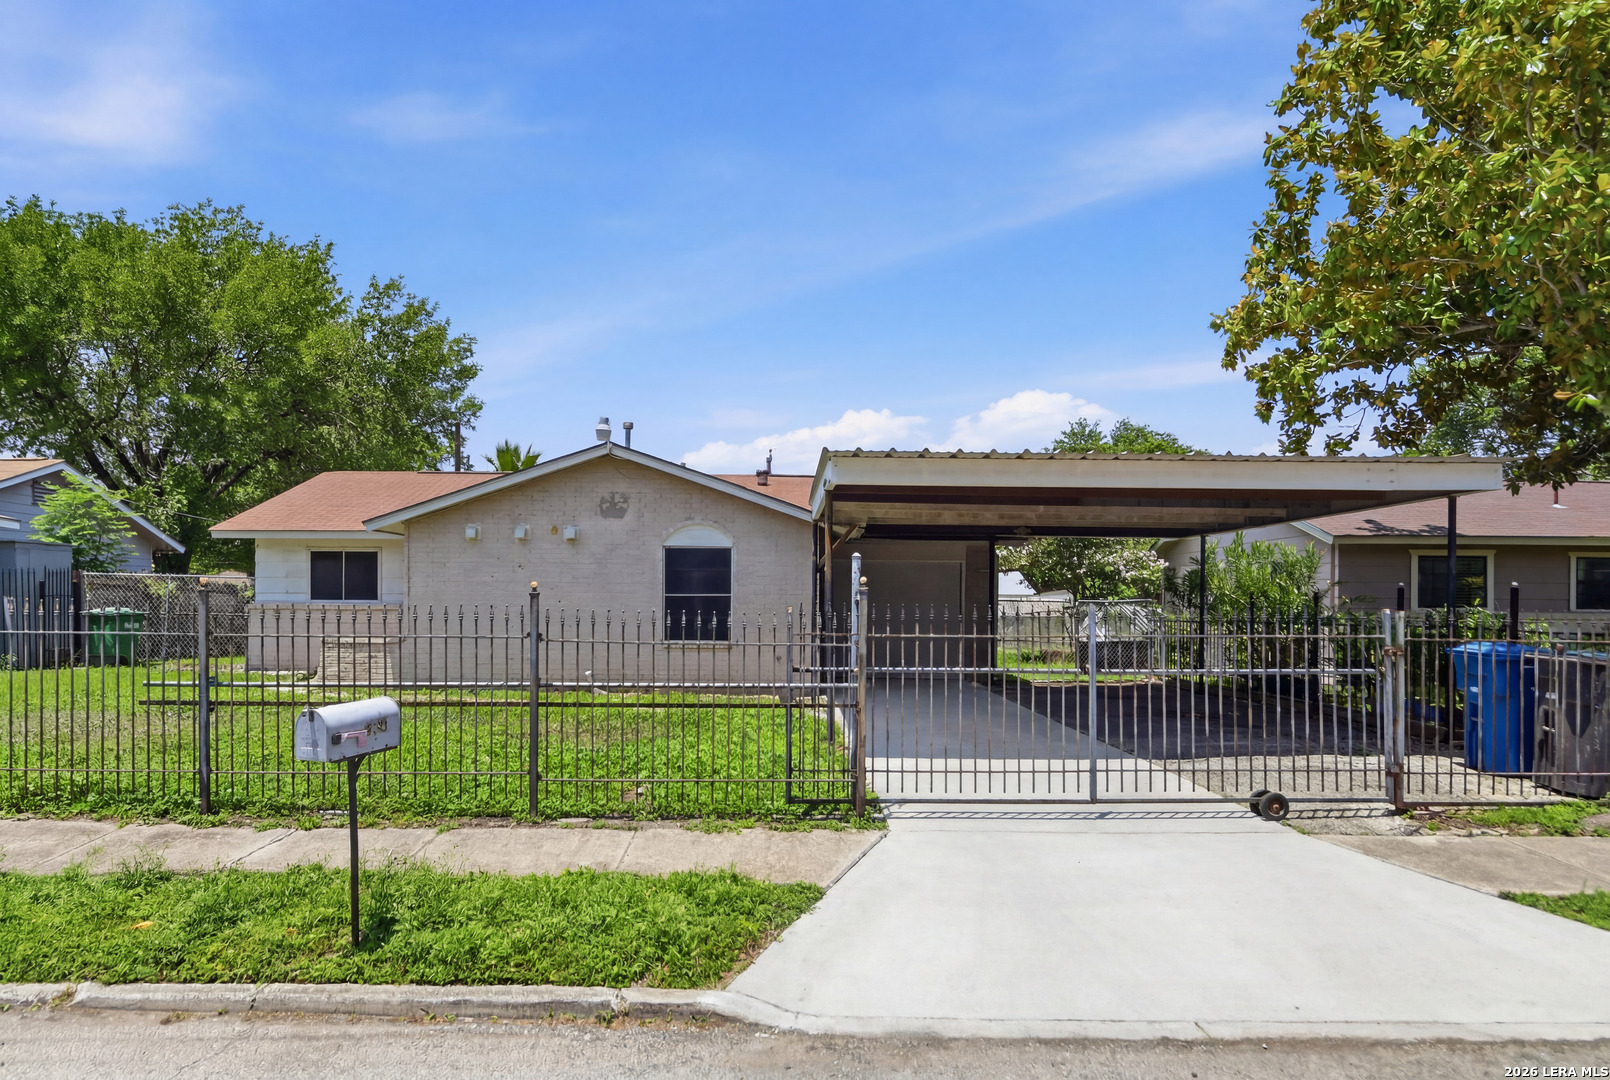
Single-story brick house with a covered carport, gated driveway, and metal front fence.
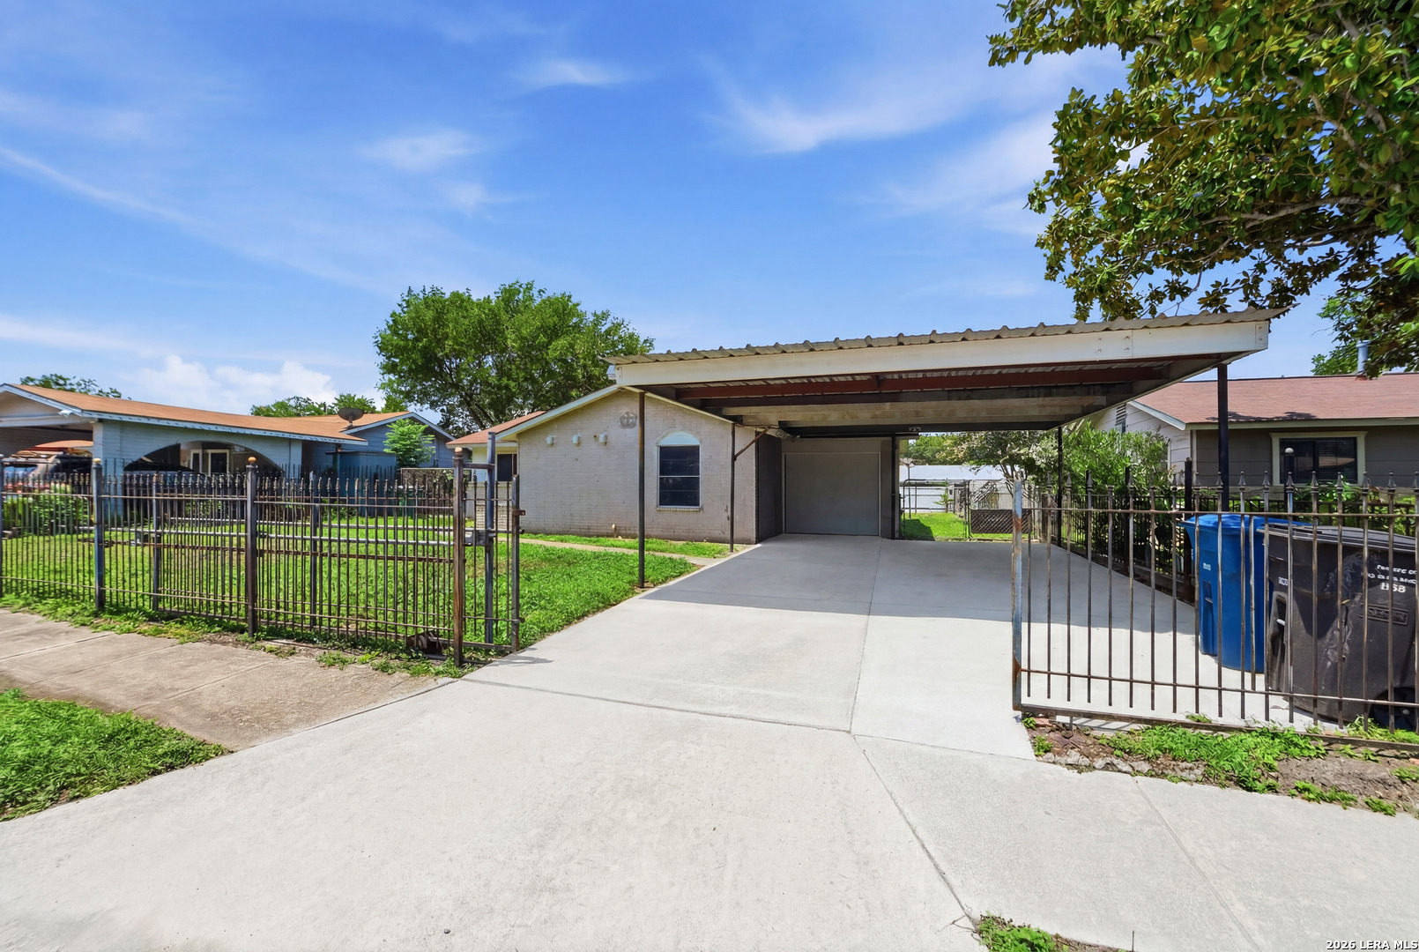
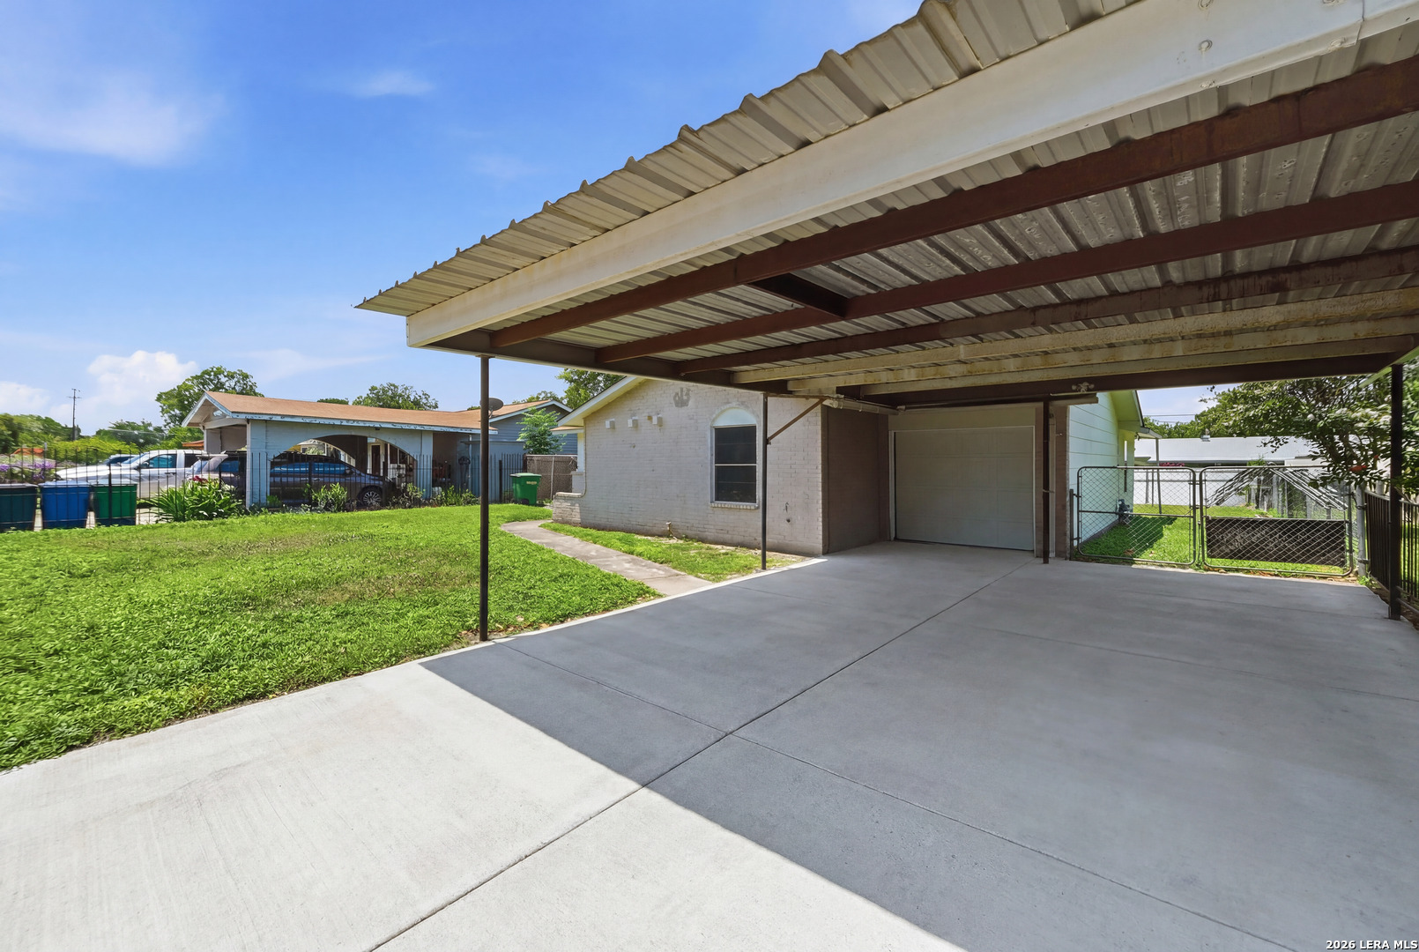
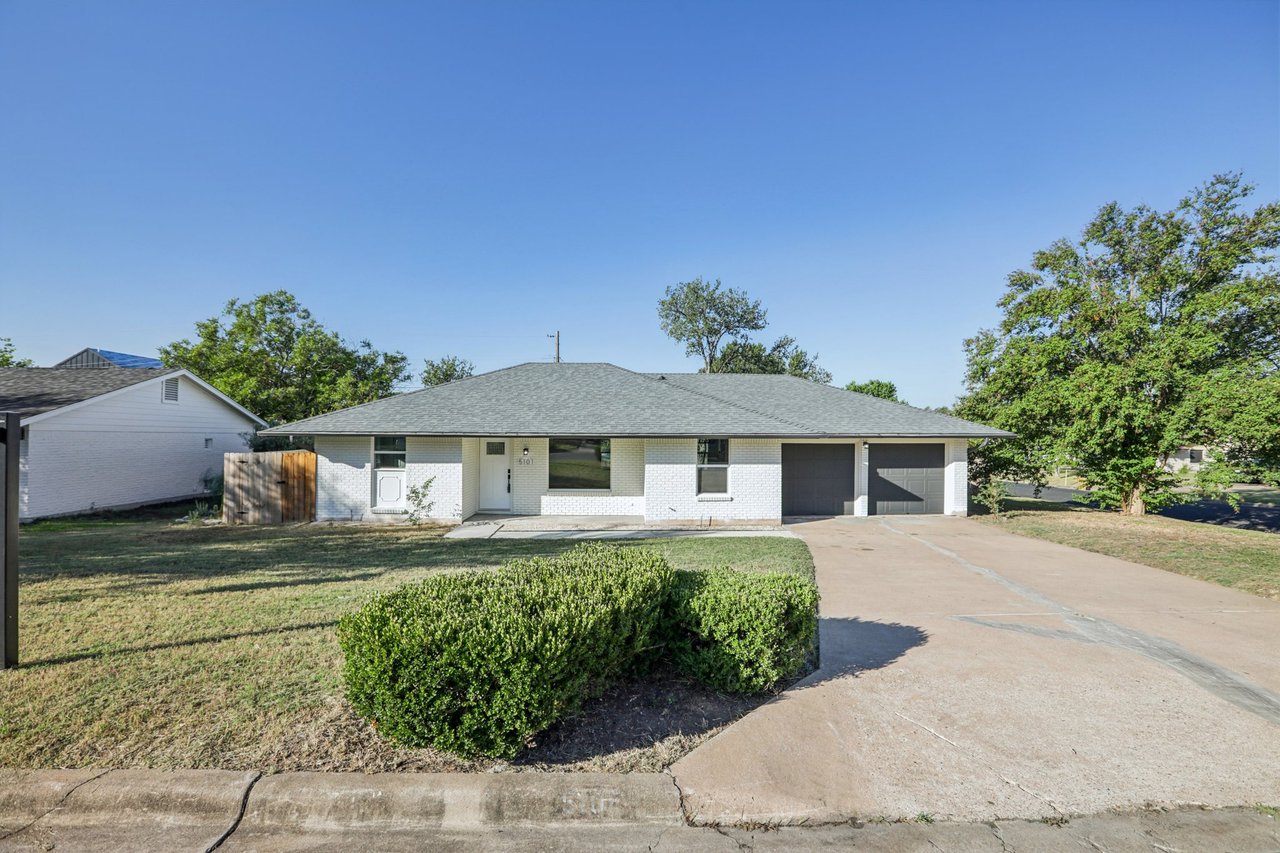
Single-story home with a wide covered carport, concrete driveway, and fenced front yard.
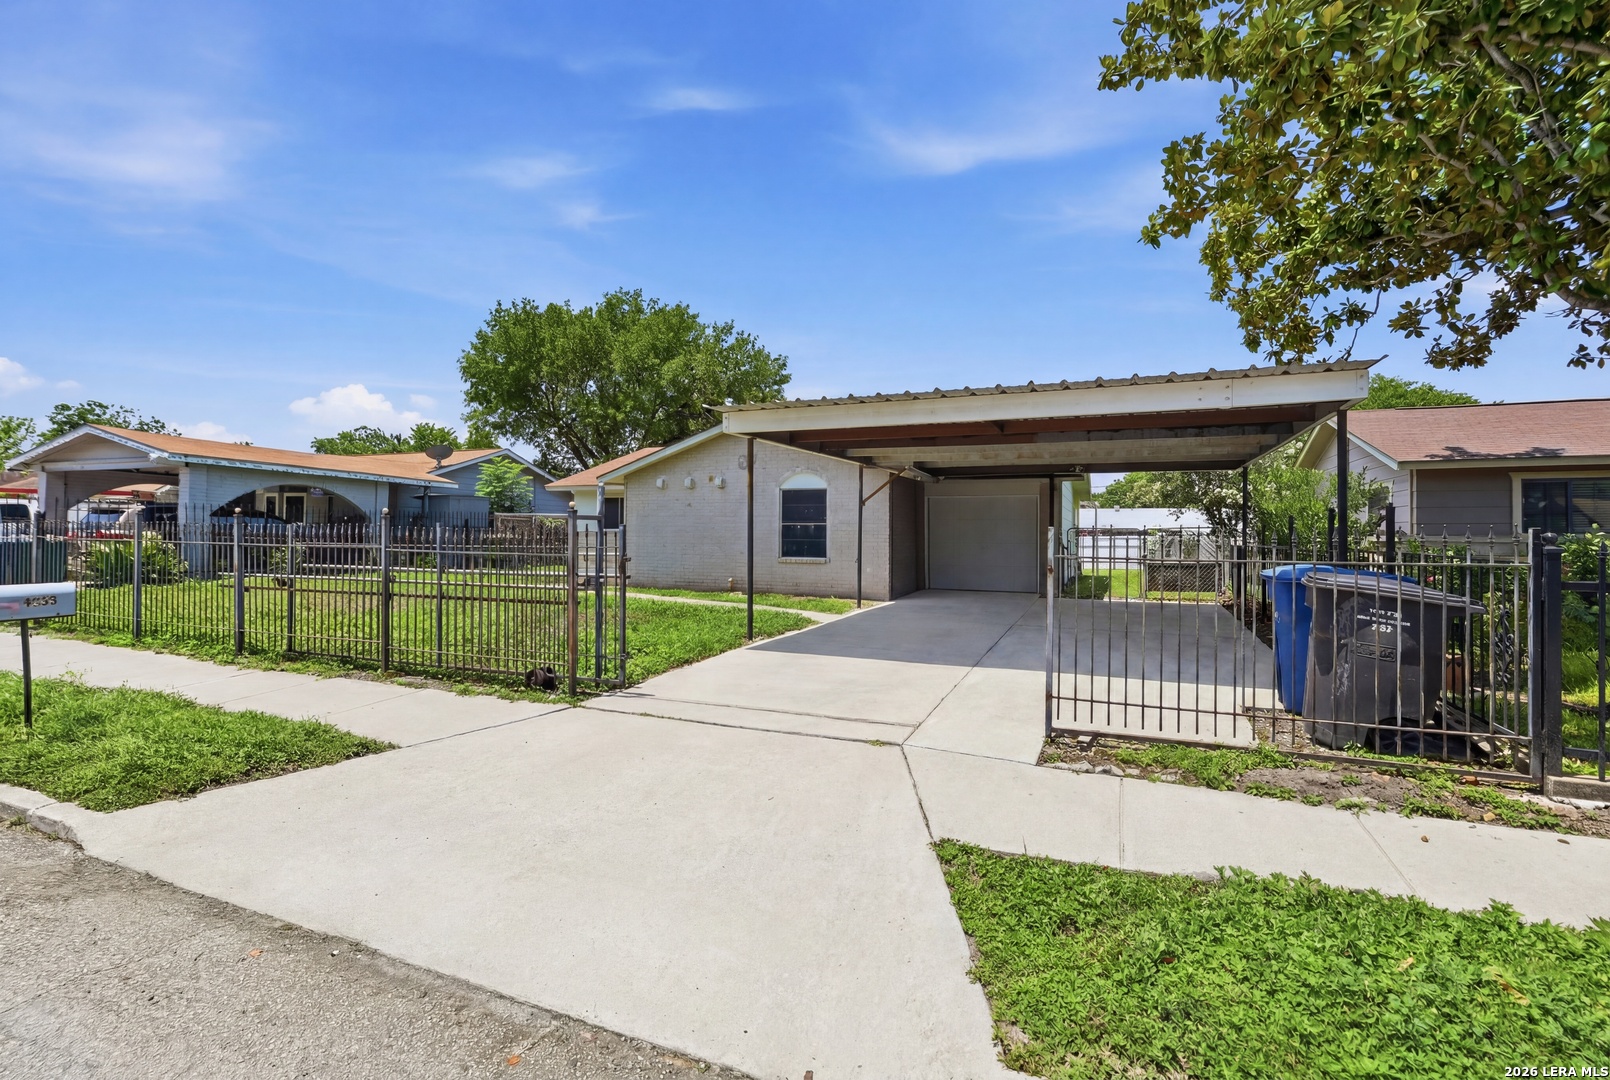
Single-story brick house with a wide covered carport, concrete driveway, and fenced grassy yard.
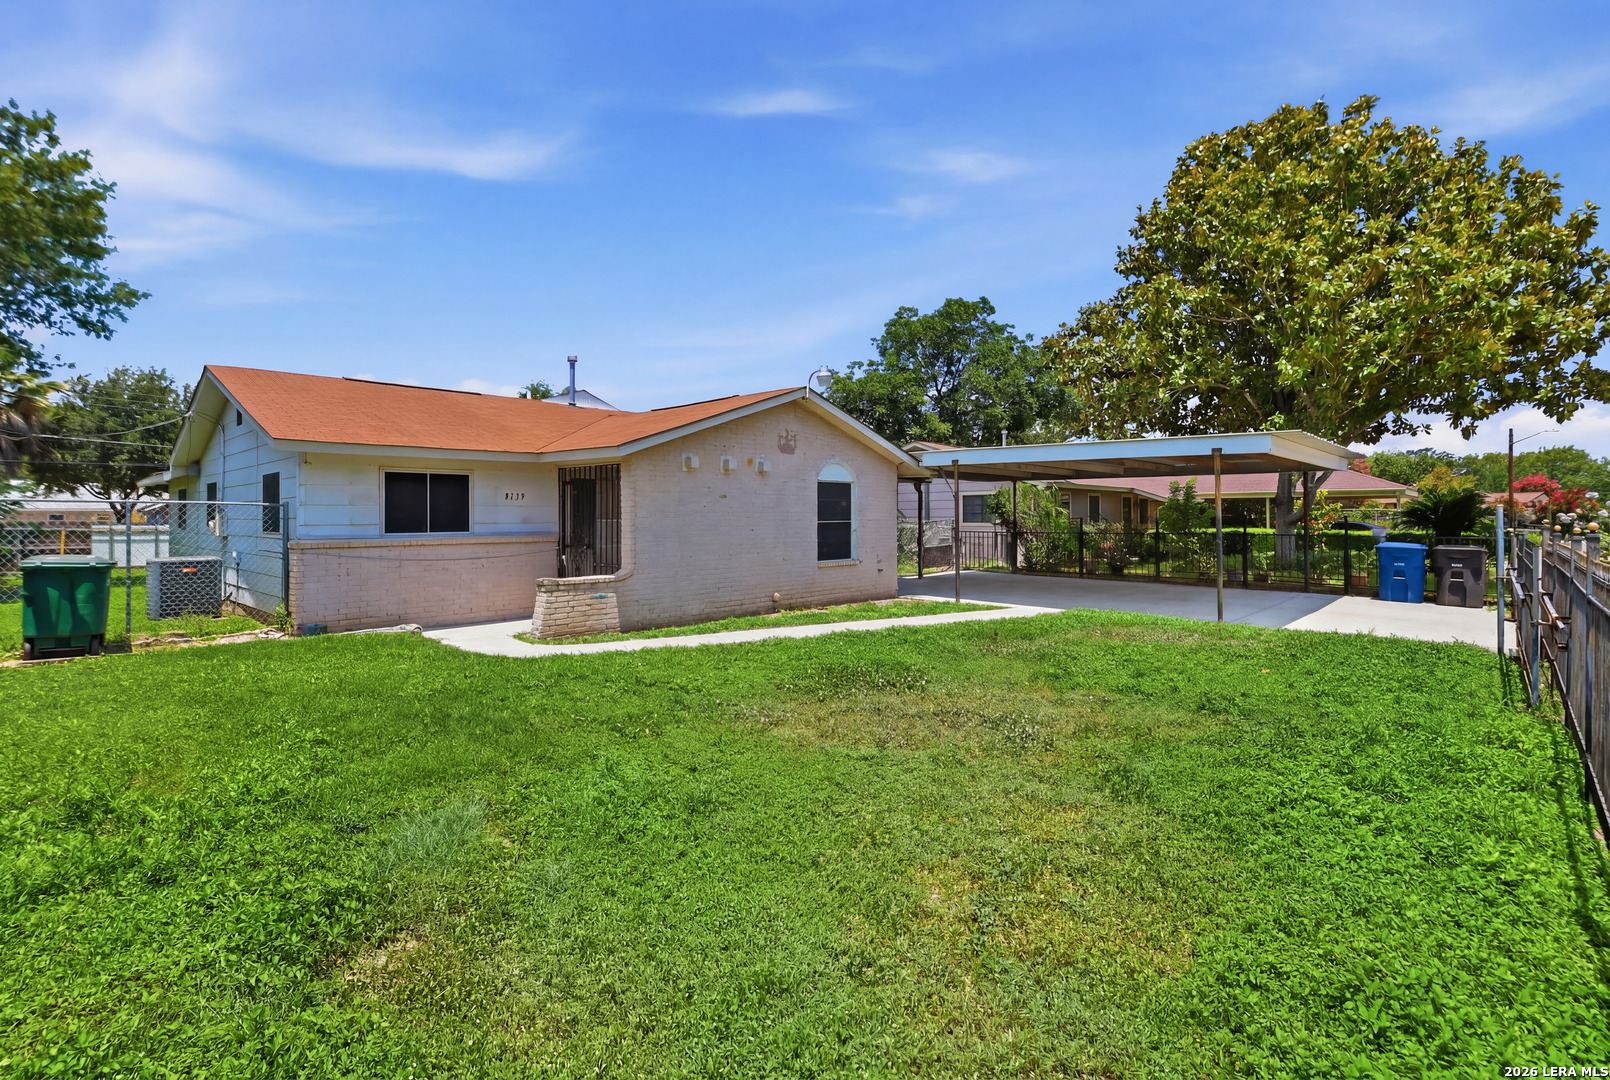
Rear of a single-story brick house with a red roof, broad grassy yard, and covered carport.
Light brick home with a broad metal carport over the concrete driveway and a fenced grassy yard.
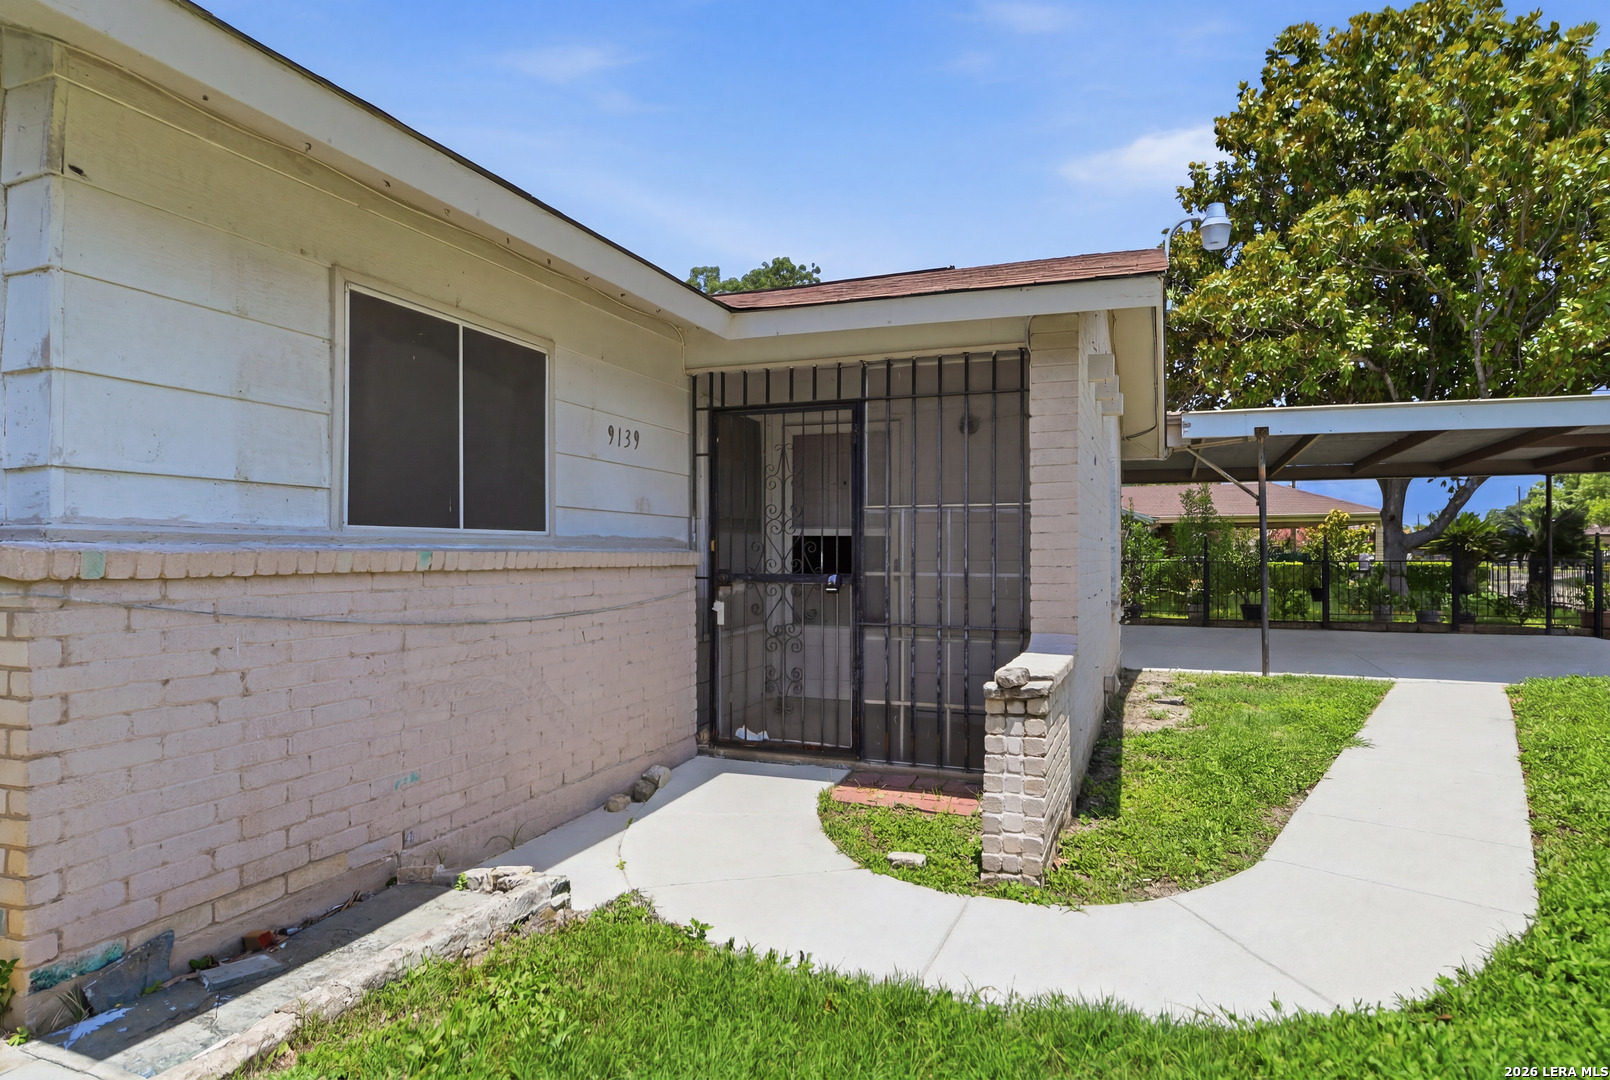
Single-story home with barred front entry, curved walkway, and covered carport.
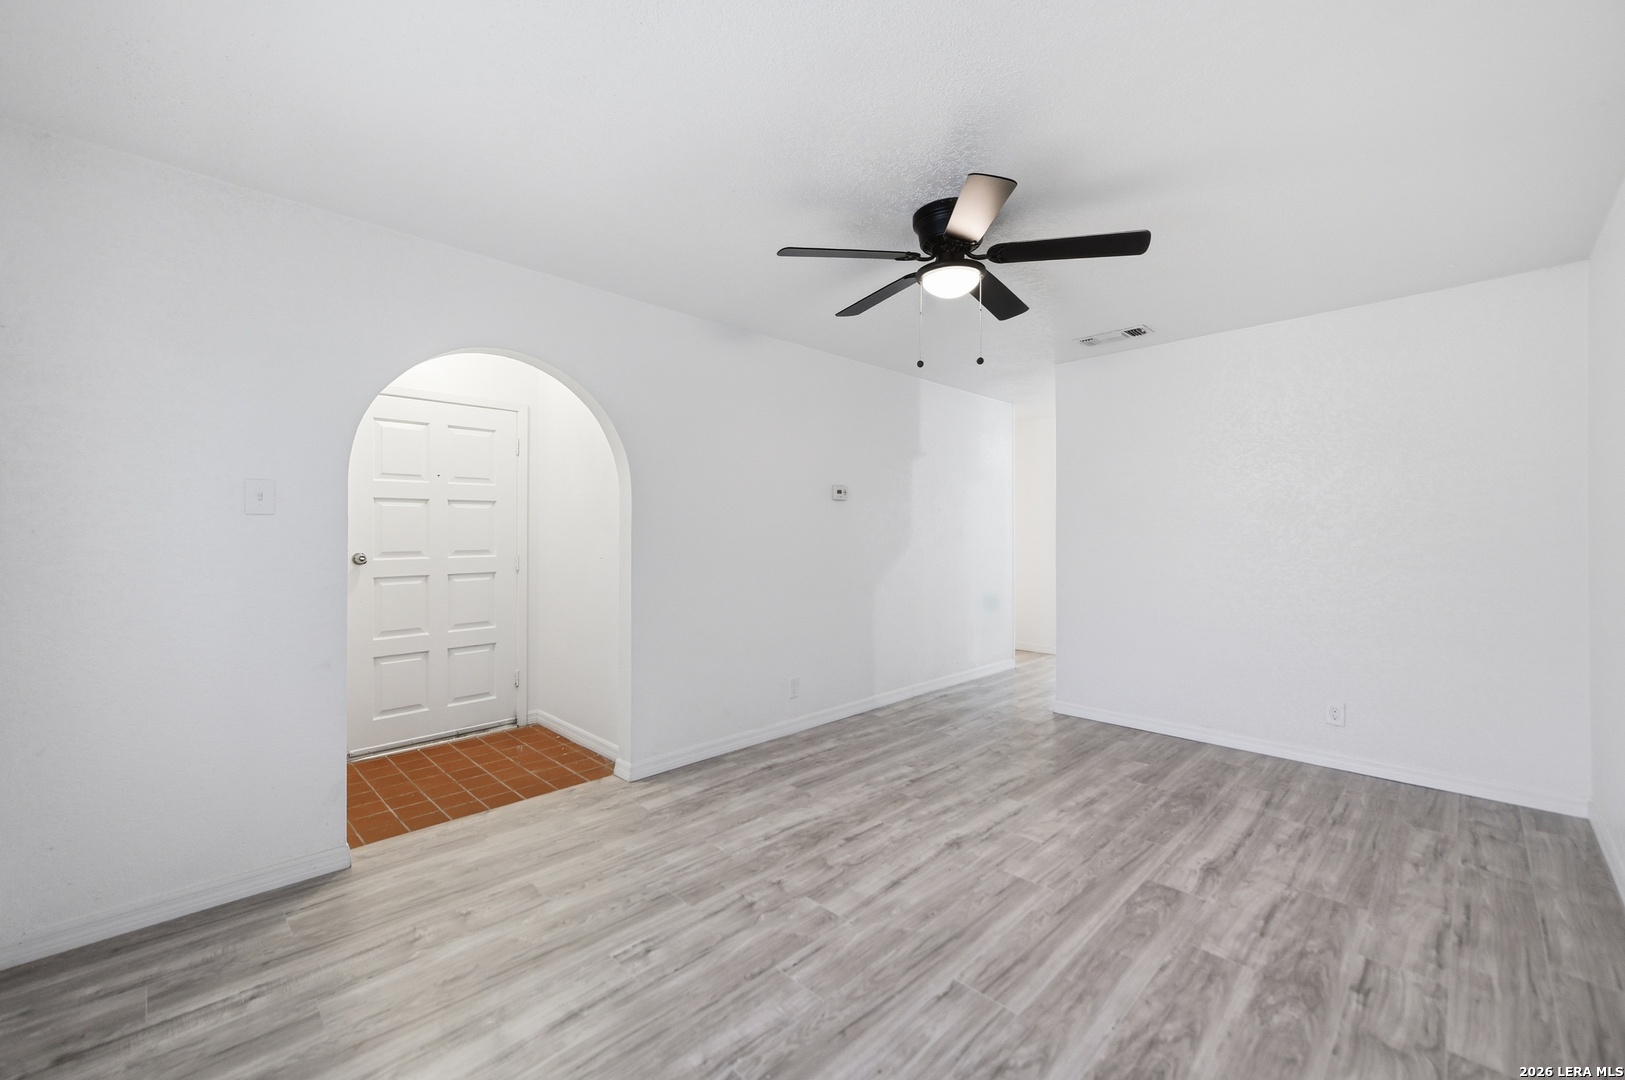
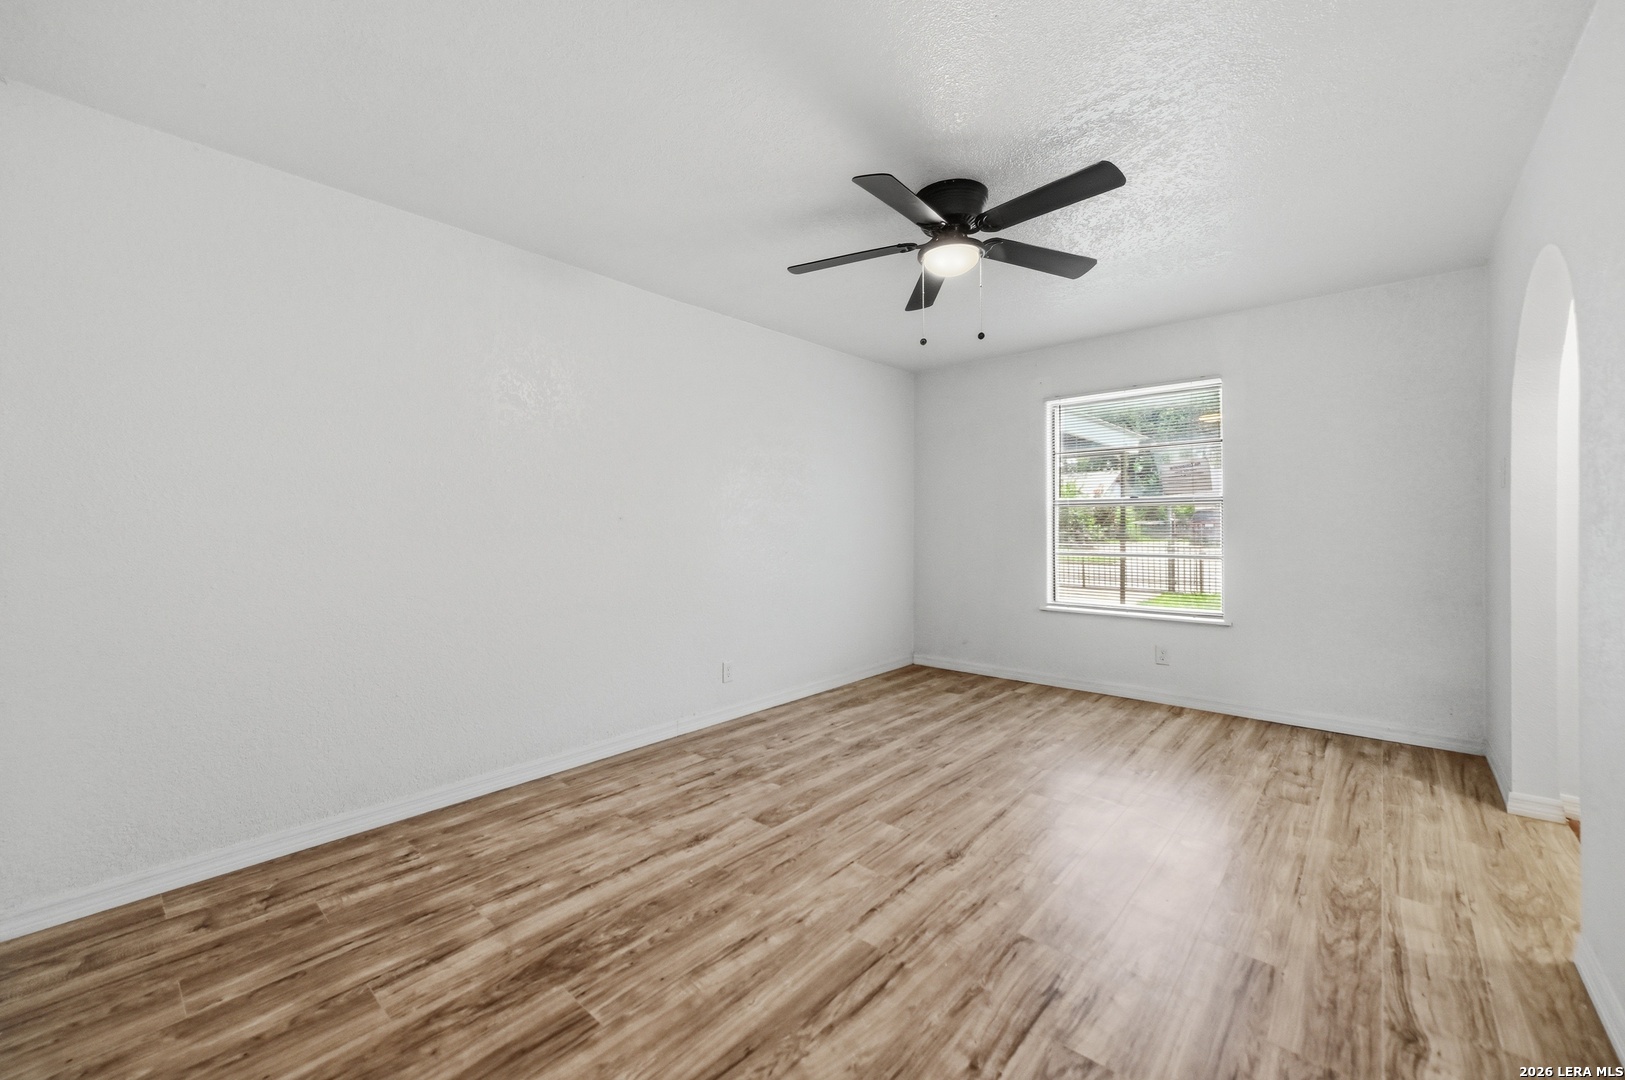
Empty living room with gray plank flooring, ceiling fan, and arched entryway.
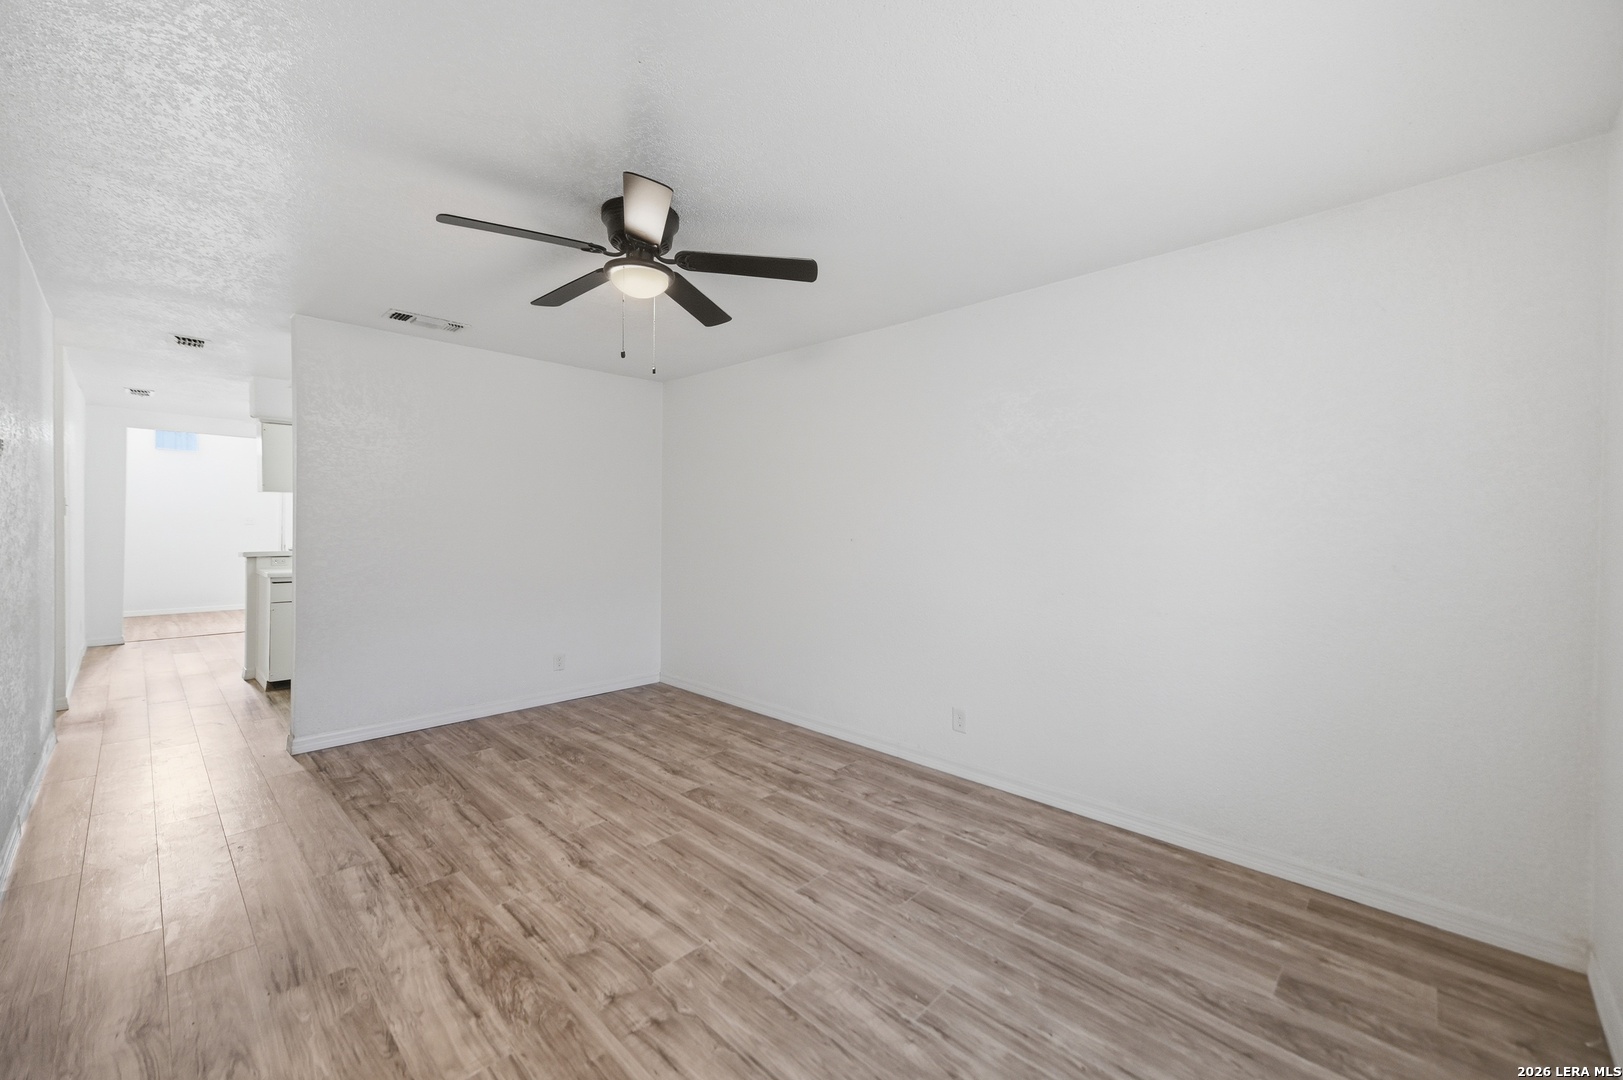
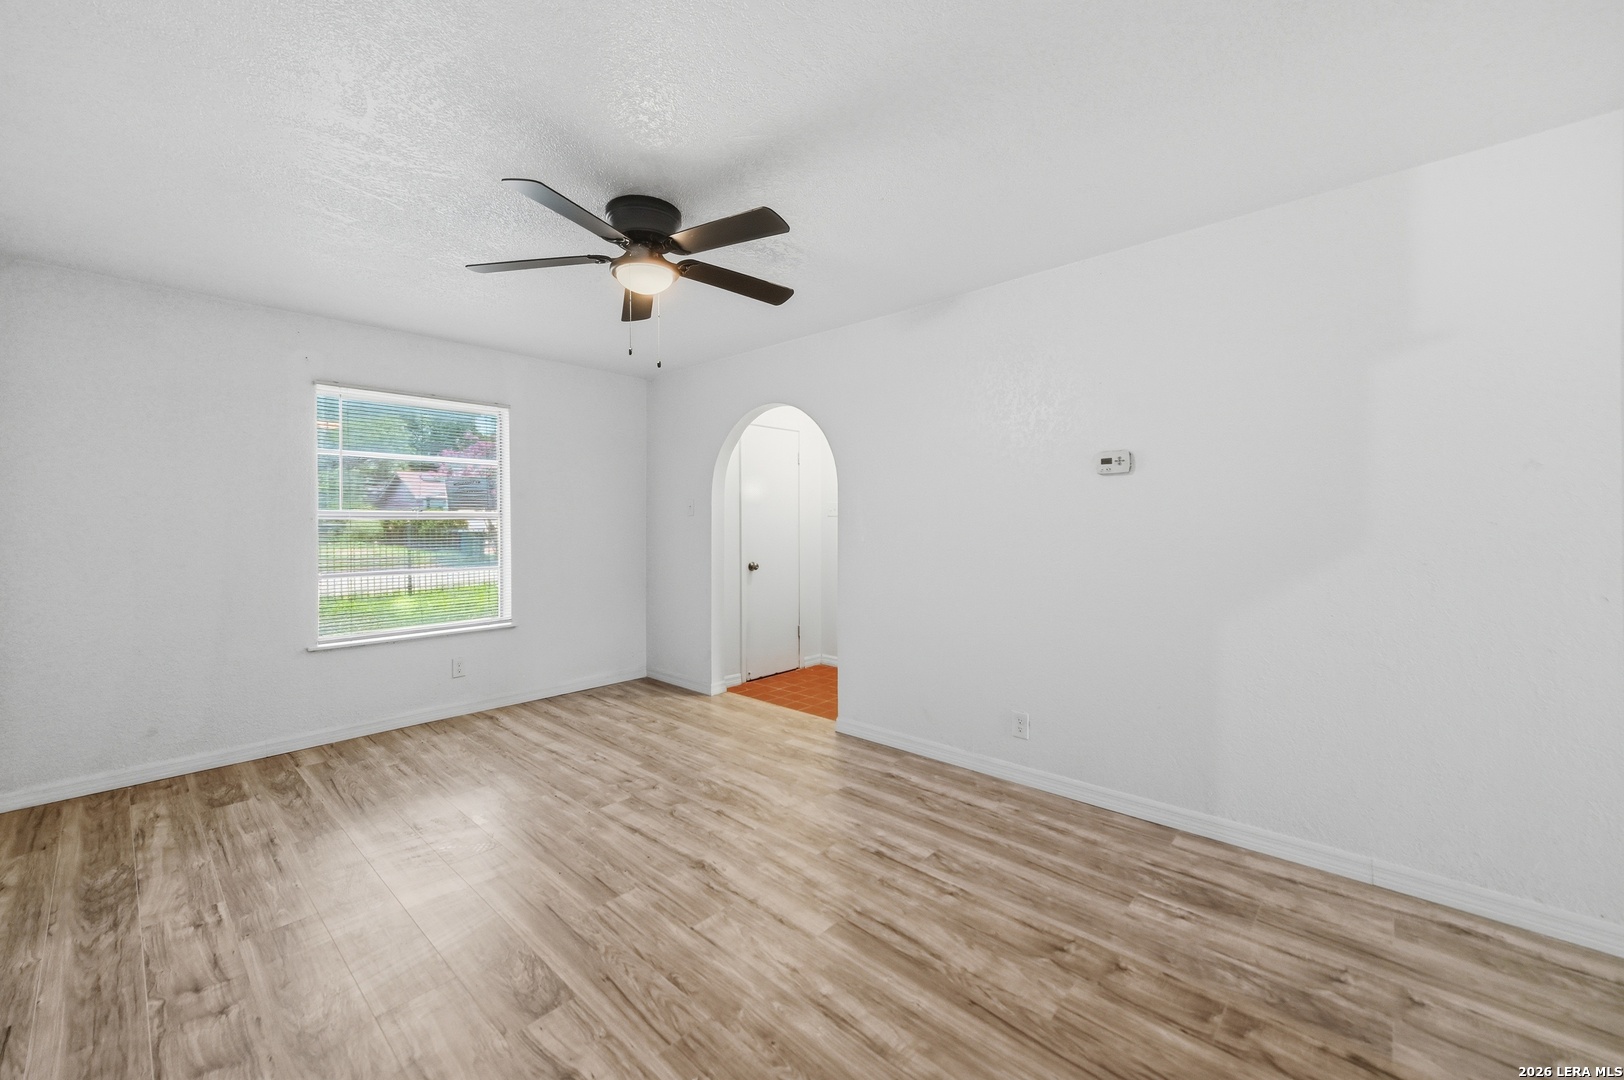
Empty living room with wood-look flooring and a dark ceiling fan; hallway and kitchen visible beyond.
Vacant room with wood-look flooring, a ceiling fan, and a window with blinds.
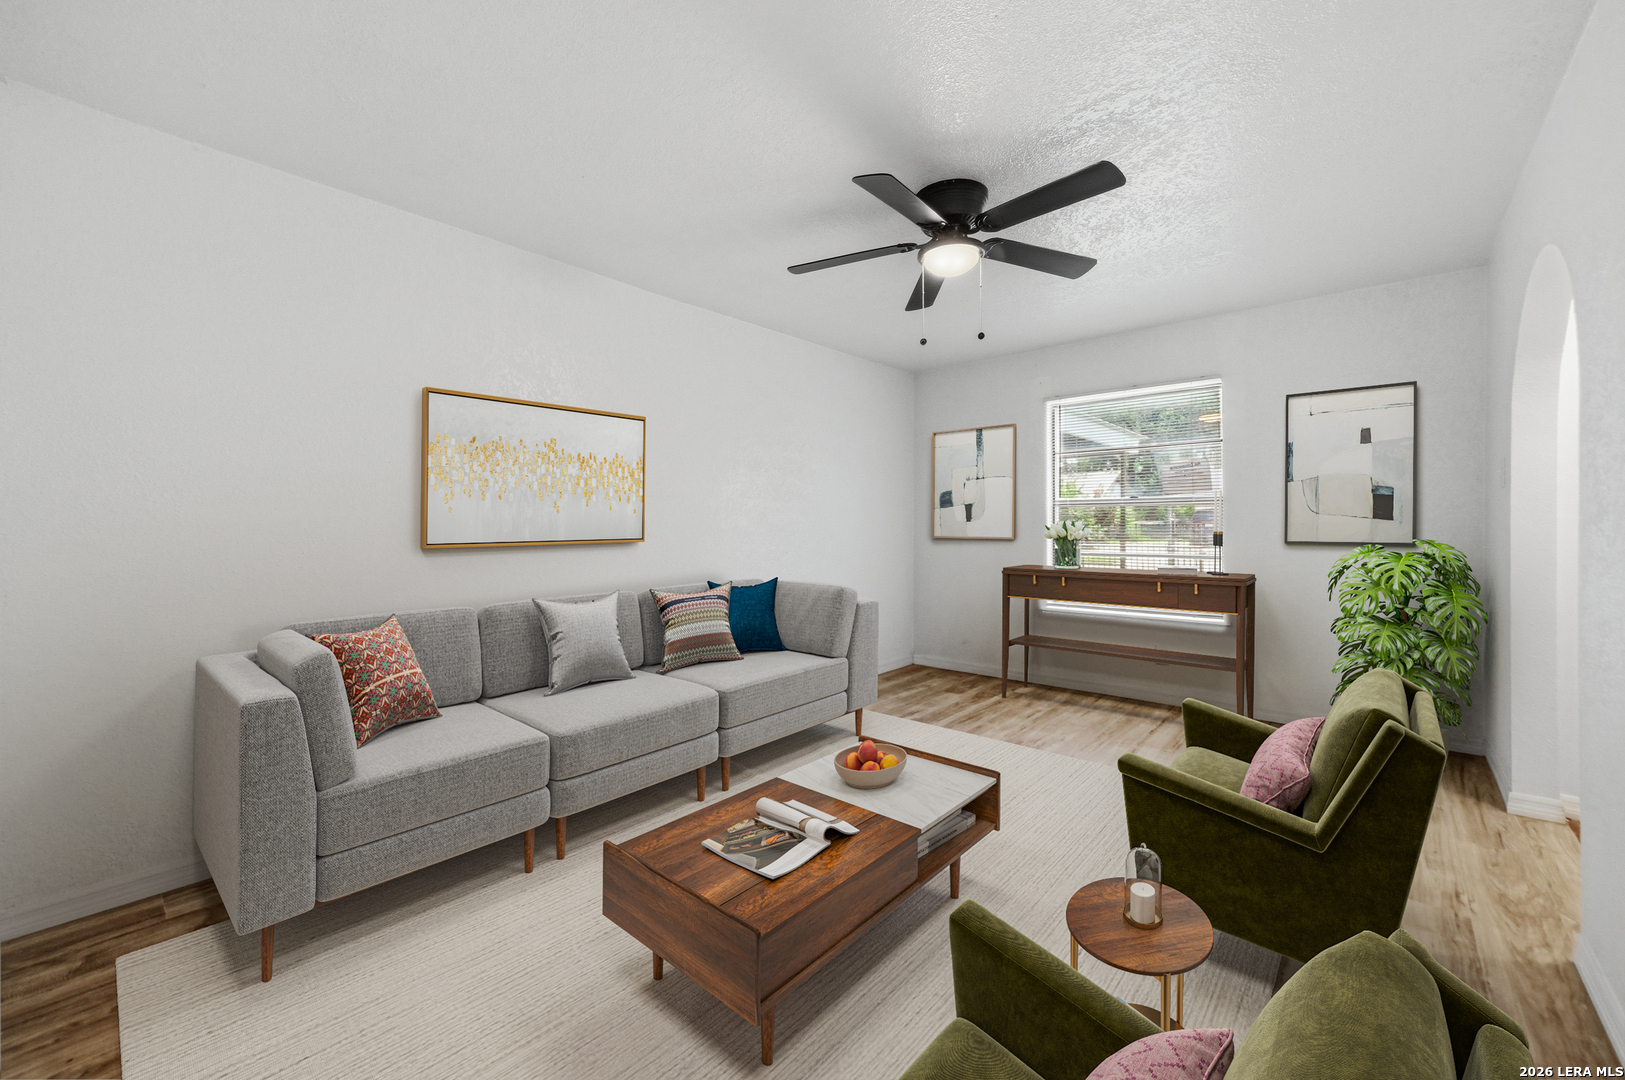
Staged living room with a gray sectional, green armchairs, and wood coffee tables.
Empty living room with wood-look flooring, ceiling fan, window, and arched doorway.
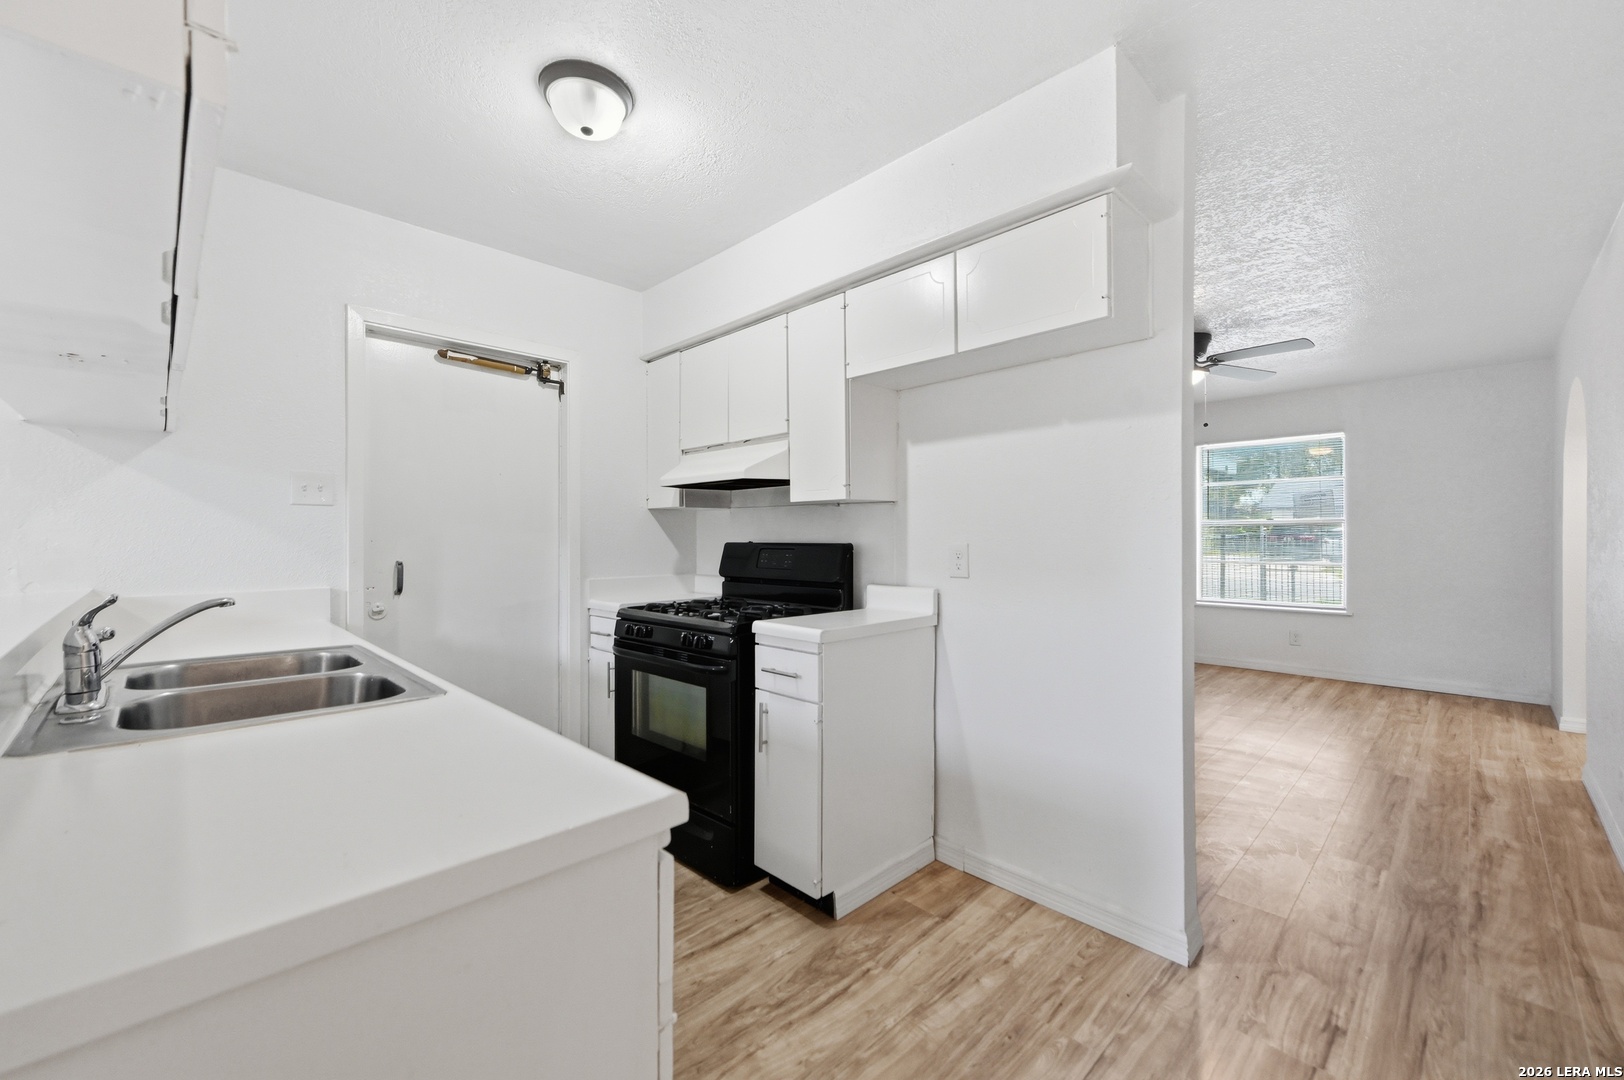
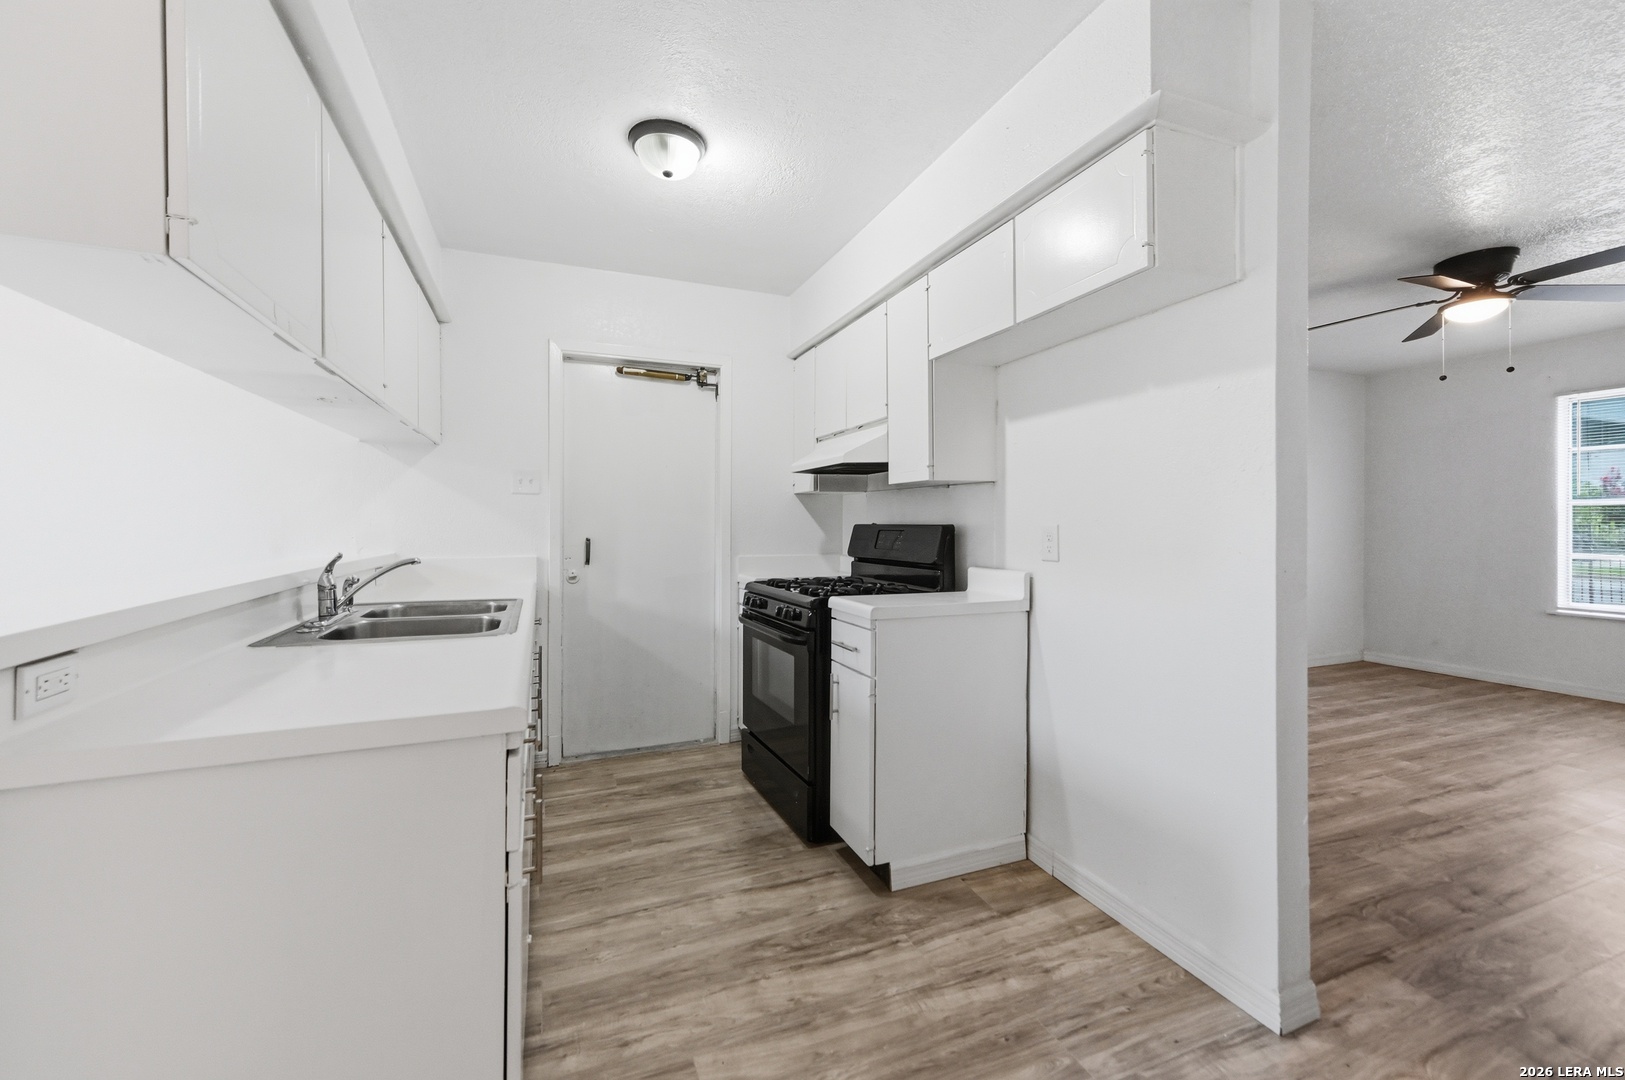
Vacant kitchen with white cabinets, a double-basin sink, and black gas range opening to an unfurnished room.
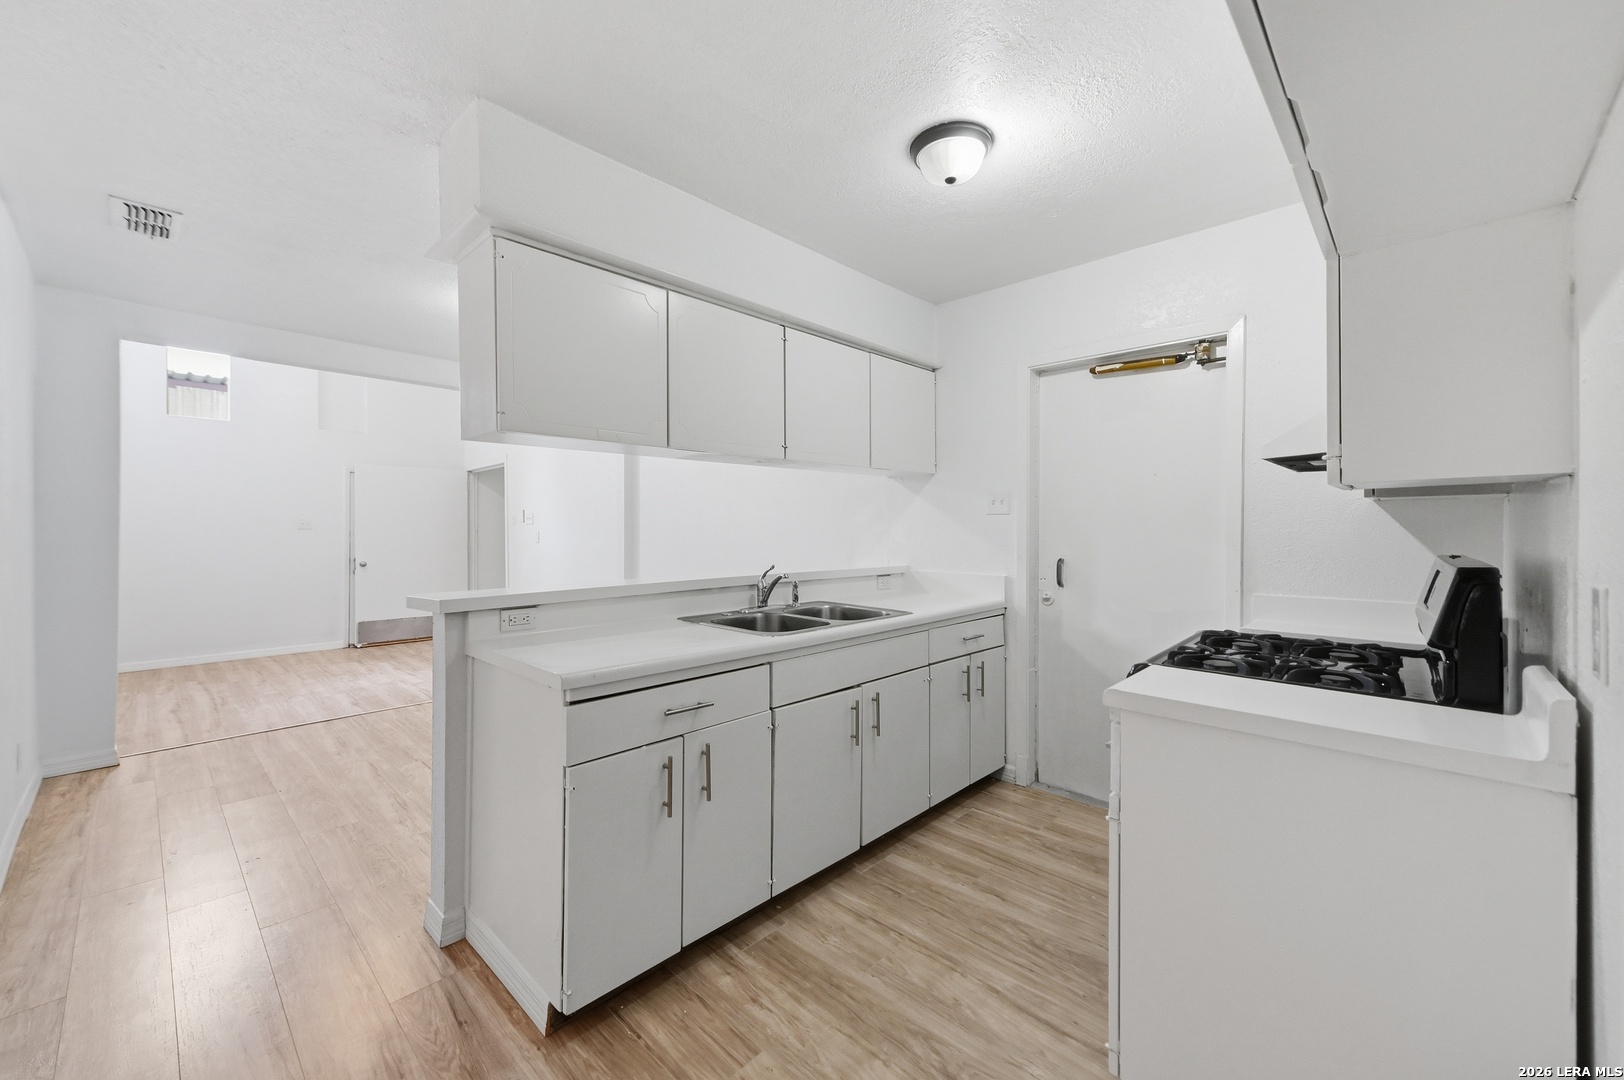
Vacant kitchen with white cabinets, double sink, black gas range, and wood-look flooring.
Vacant white kitchen with a double-basin sink, gas range, and light wood-look floors.
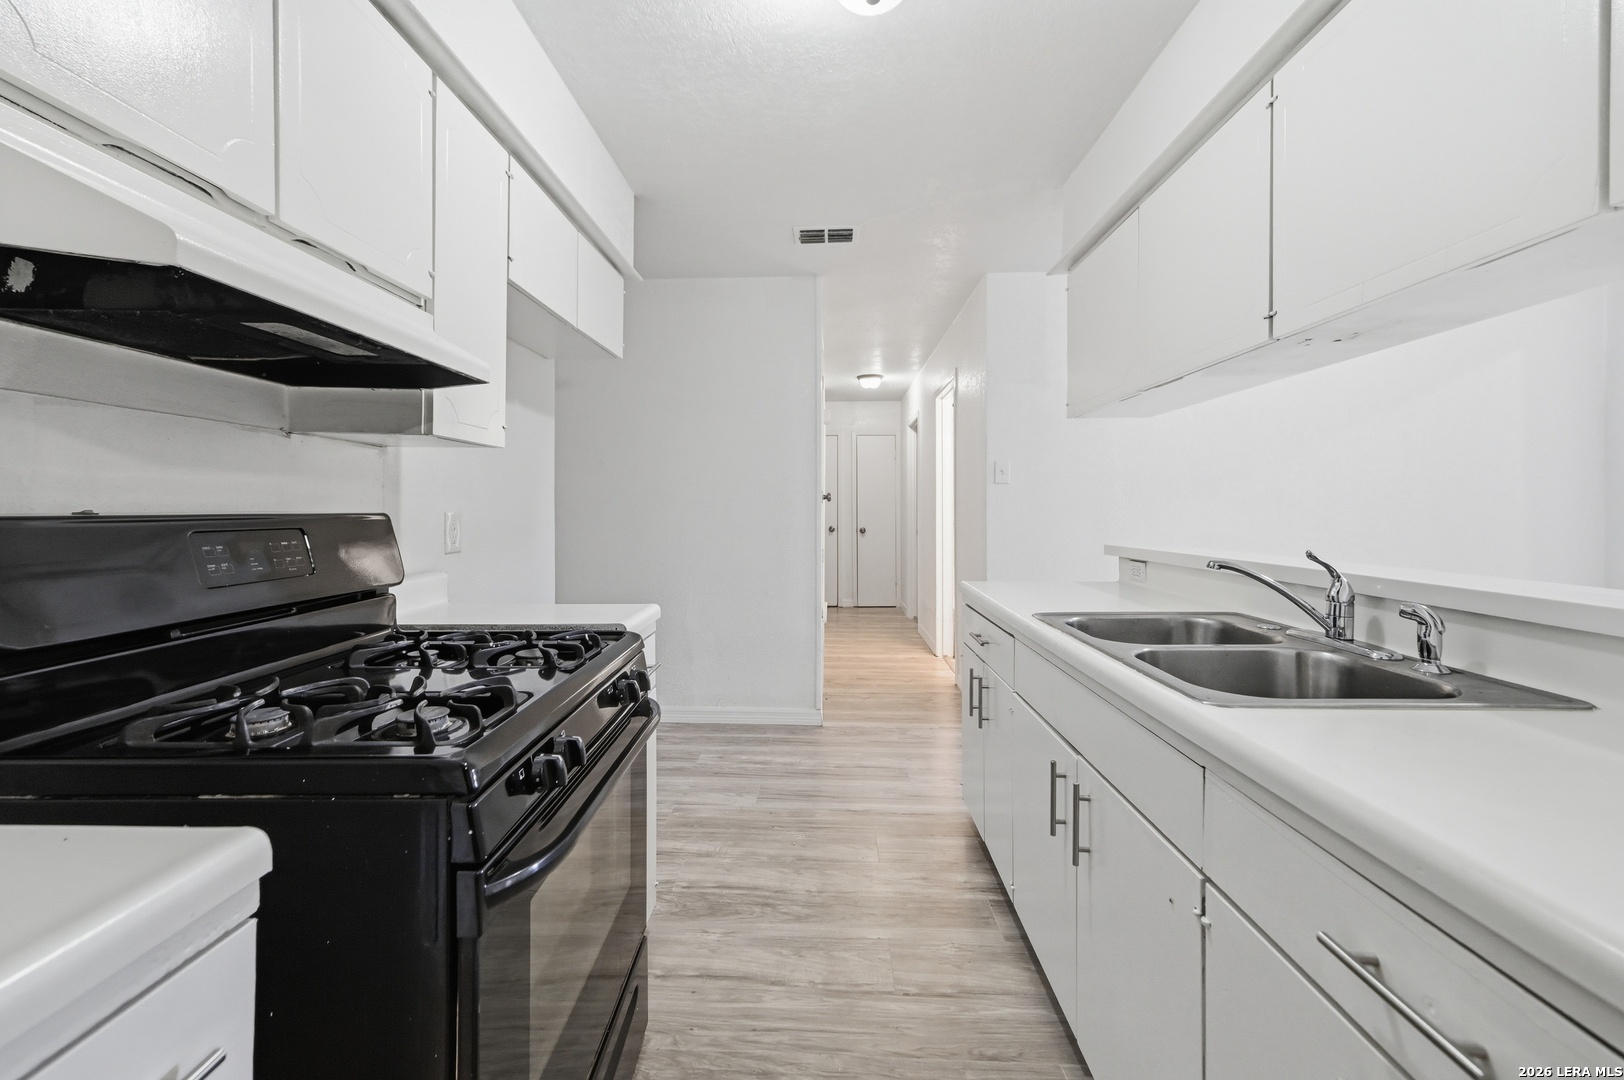
Galley kitchen with white cabinets, black gas range, double sink, and light wood-look flooring.
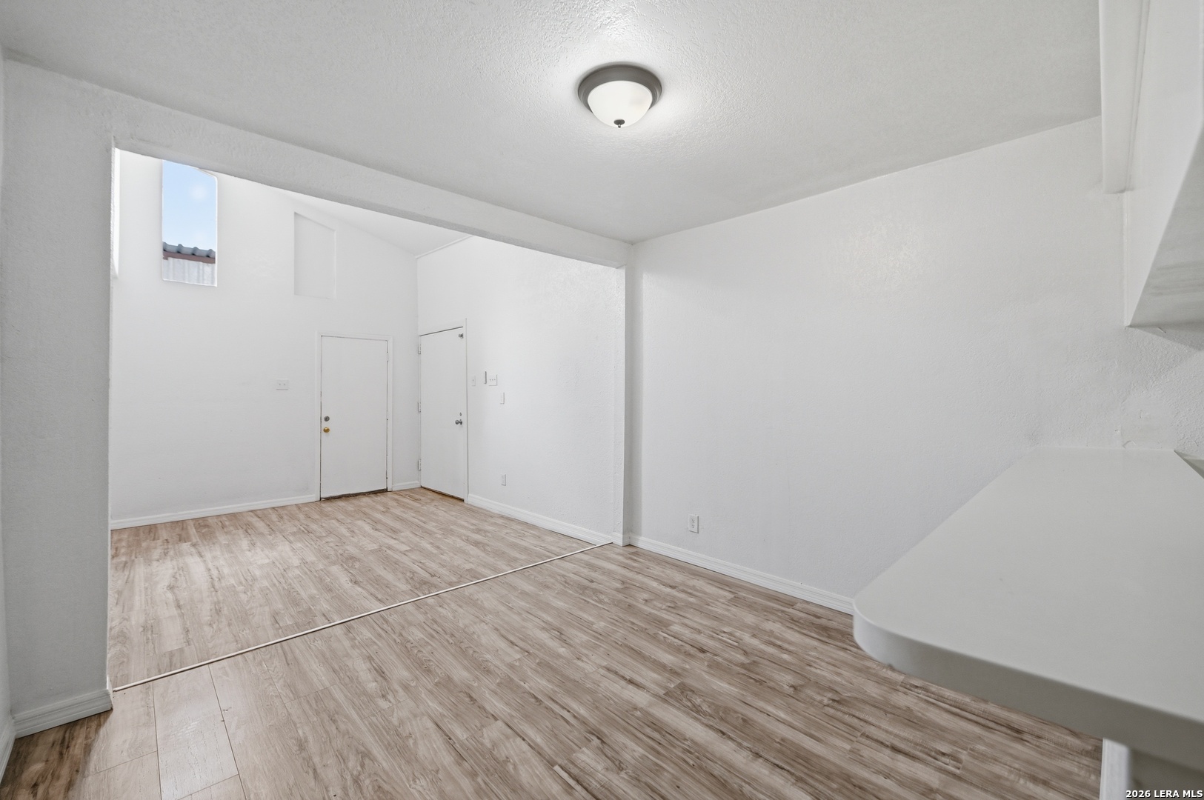
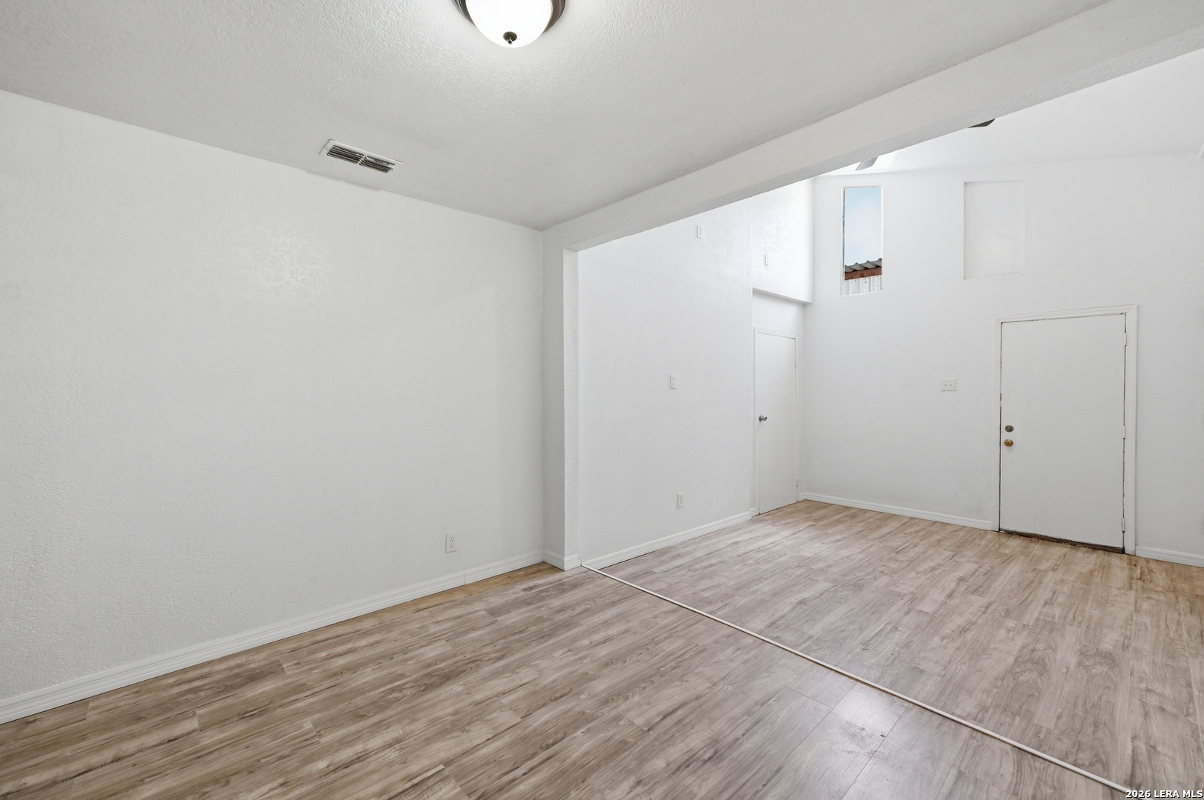
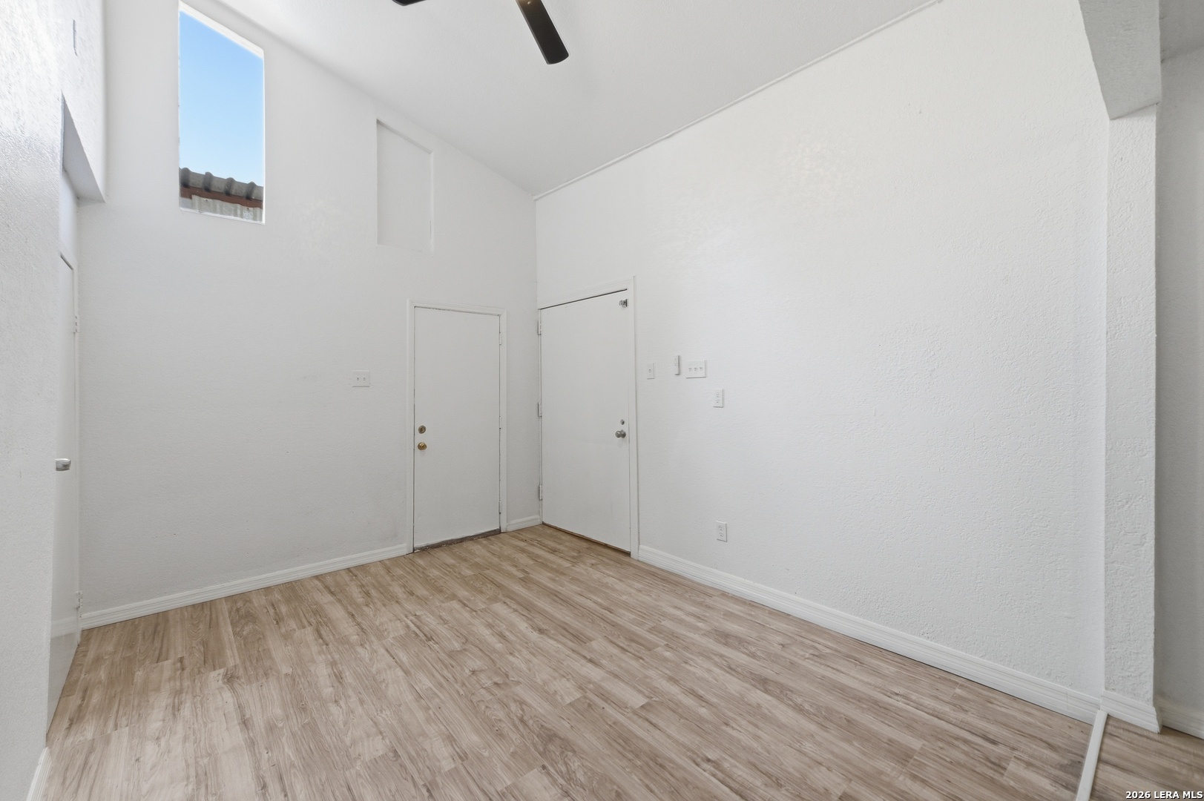
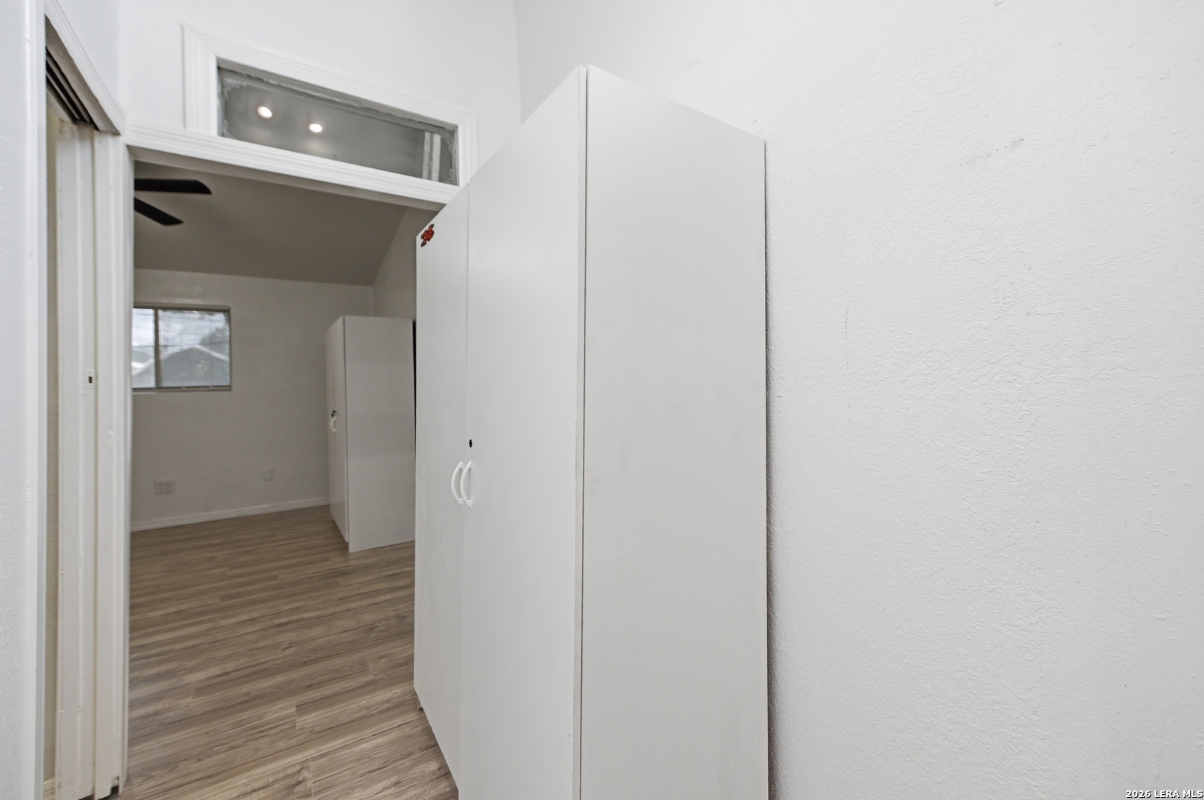
Empty room with light wood-look flooring, high ceiling, two doors, and a small high window.
Empty interior room with light wood-look flooring, white walls, and a high ceiling.
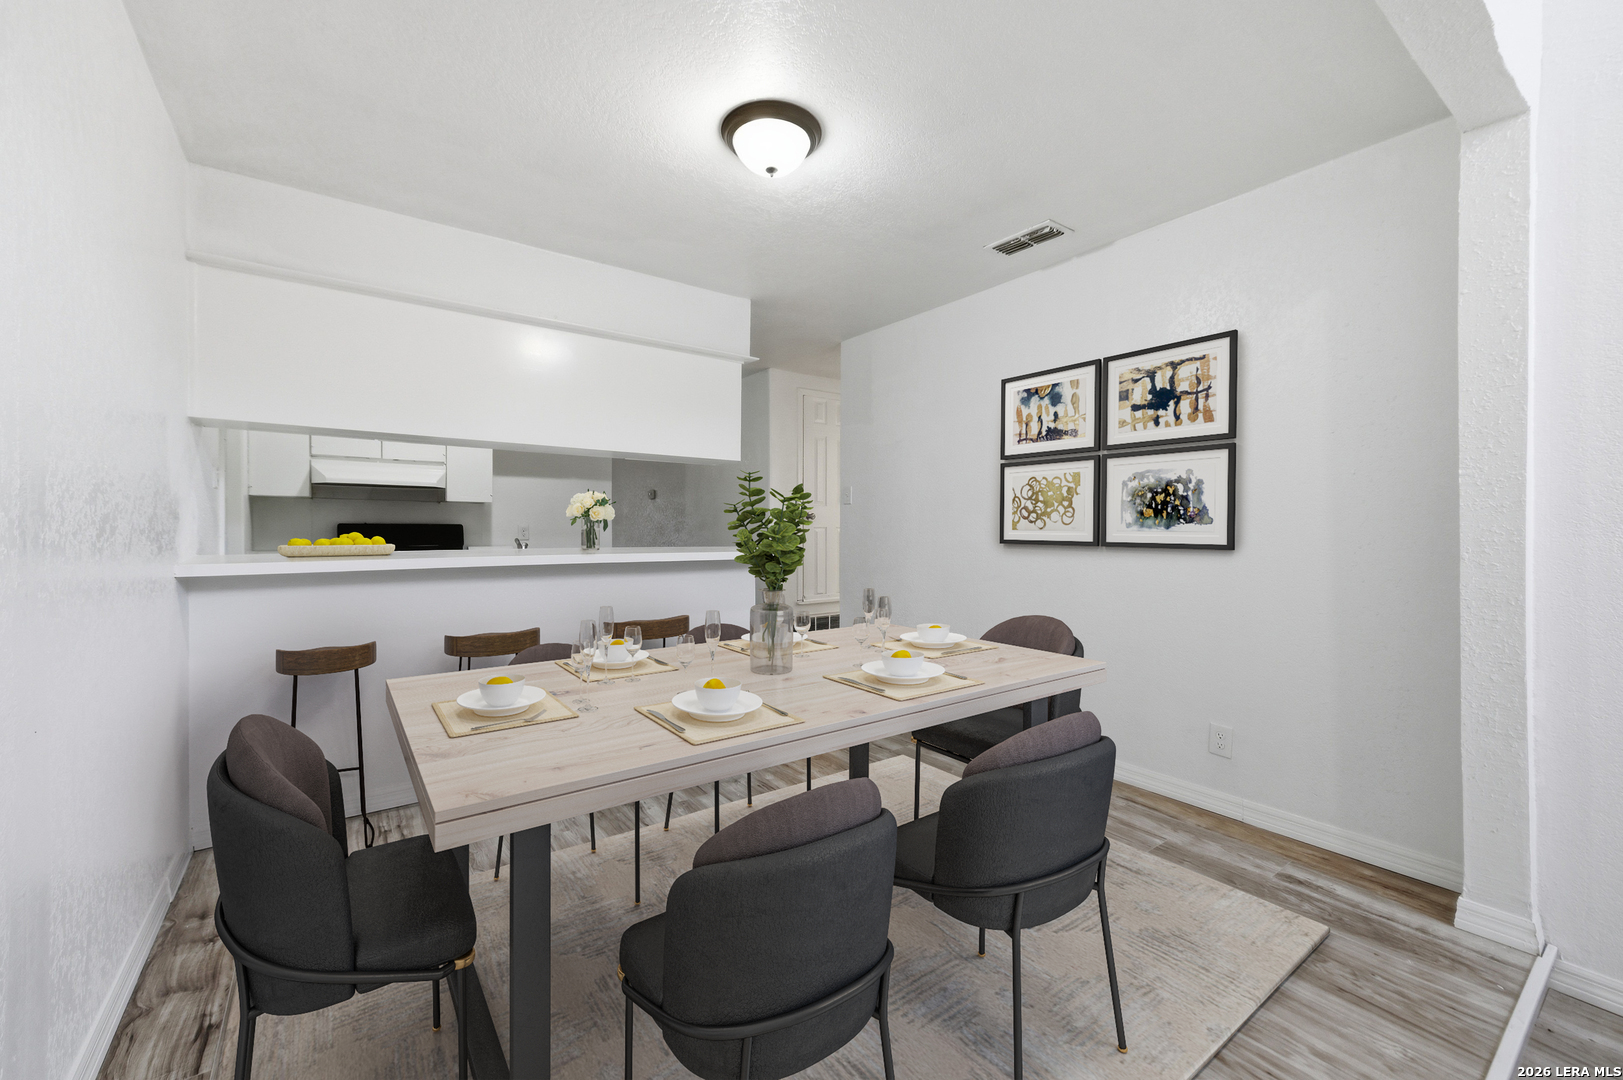
Staged dining room with a table set for six beside an open kitchen pass-through.
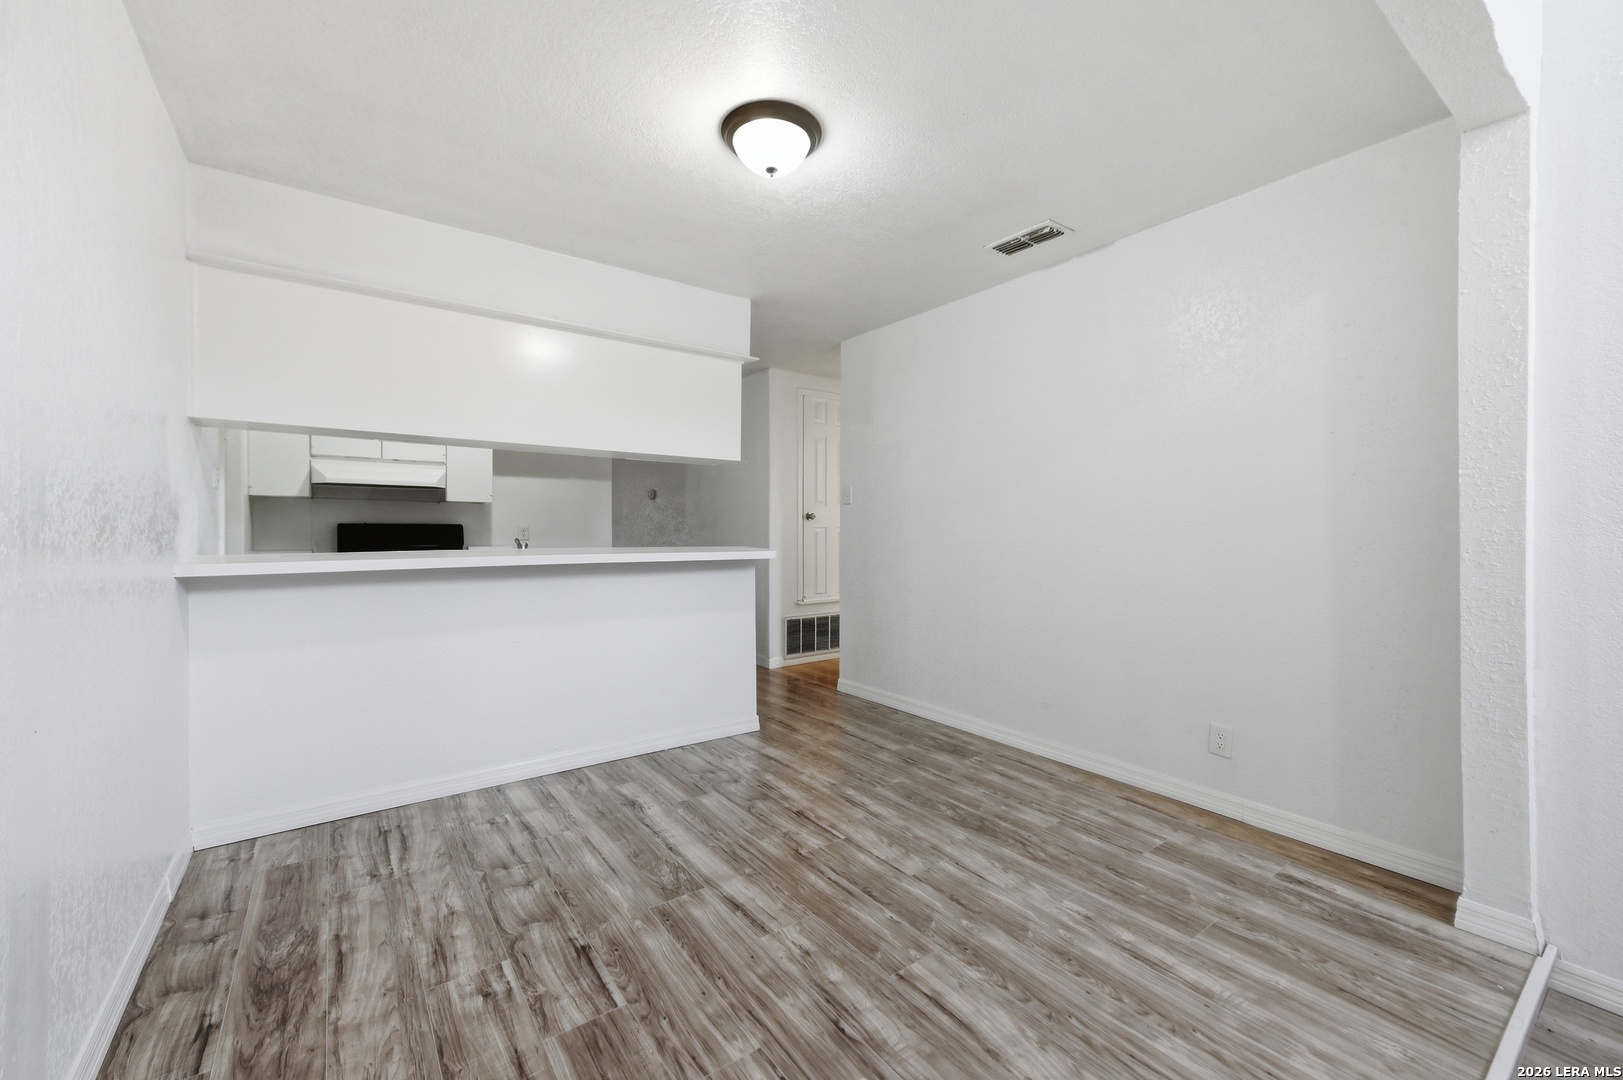
Vacant room with gray wood-look flooring and a pass-through counter to the kitchen.
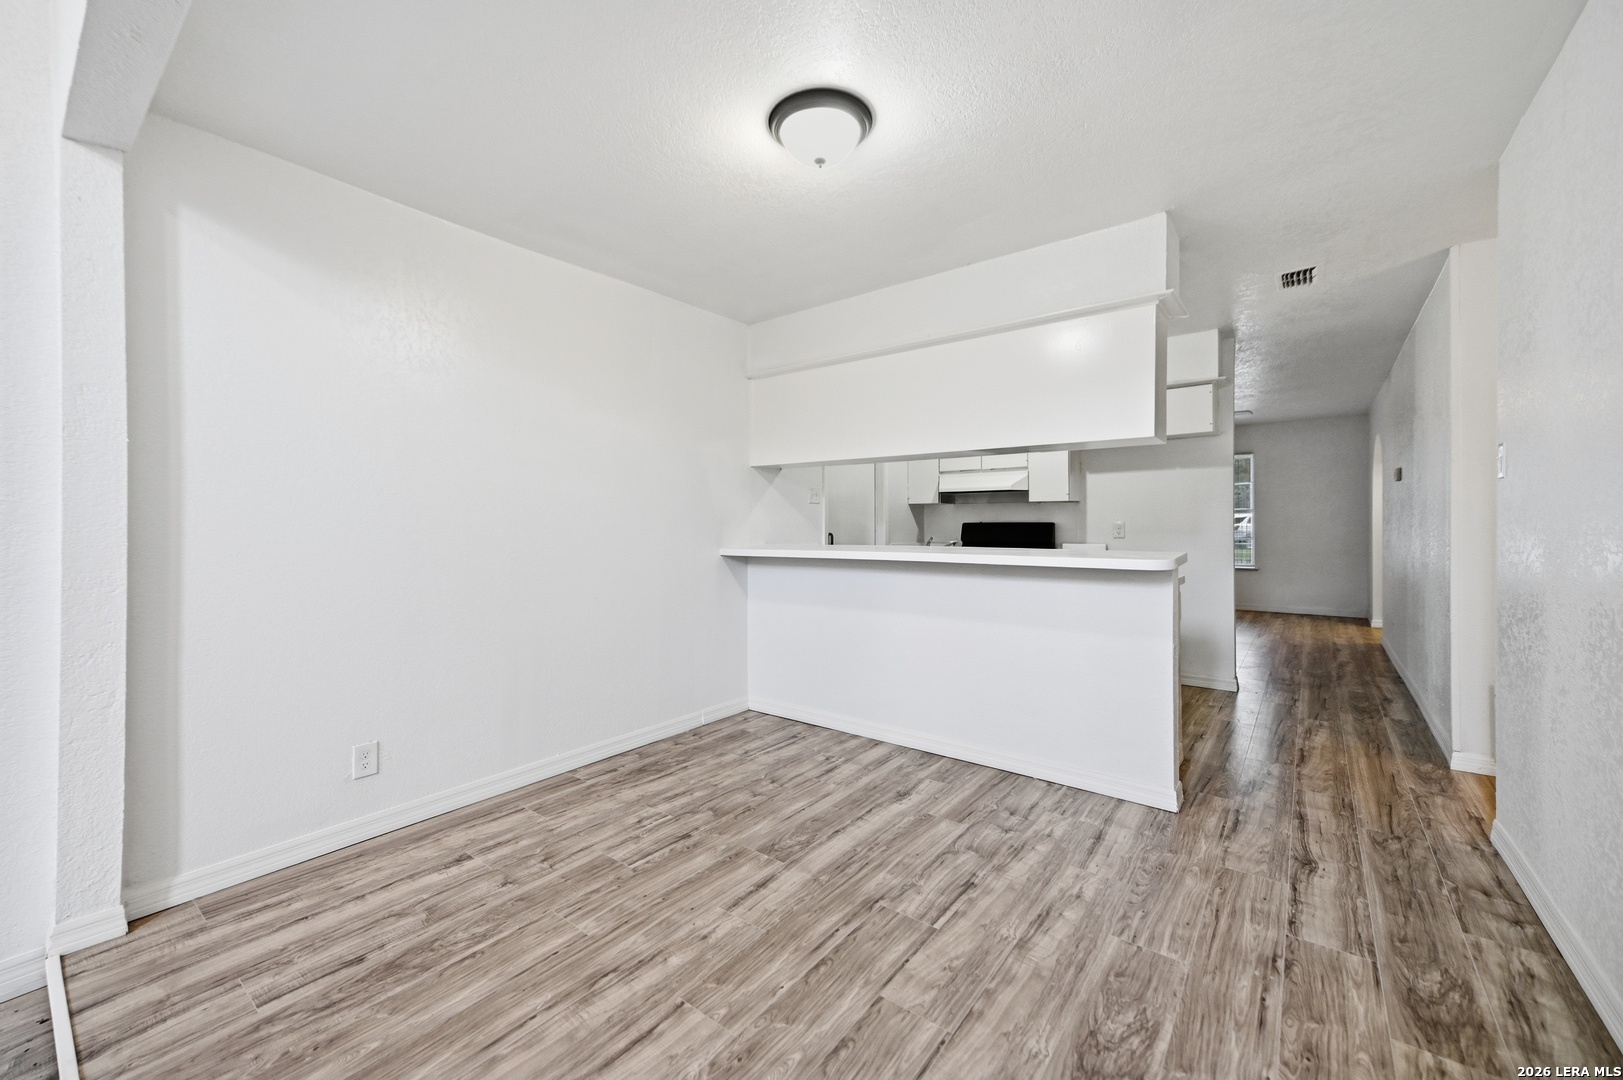
Empty dining area with wood-look flooring, opening to a kitchen with a breakfast bar.
Empty room with tall white walls, light wood-look flooring, and a high window.
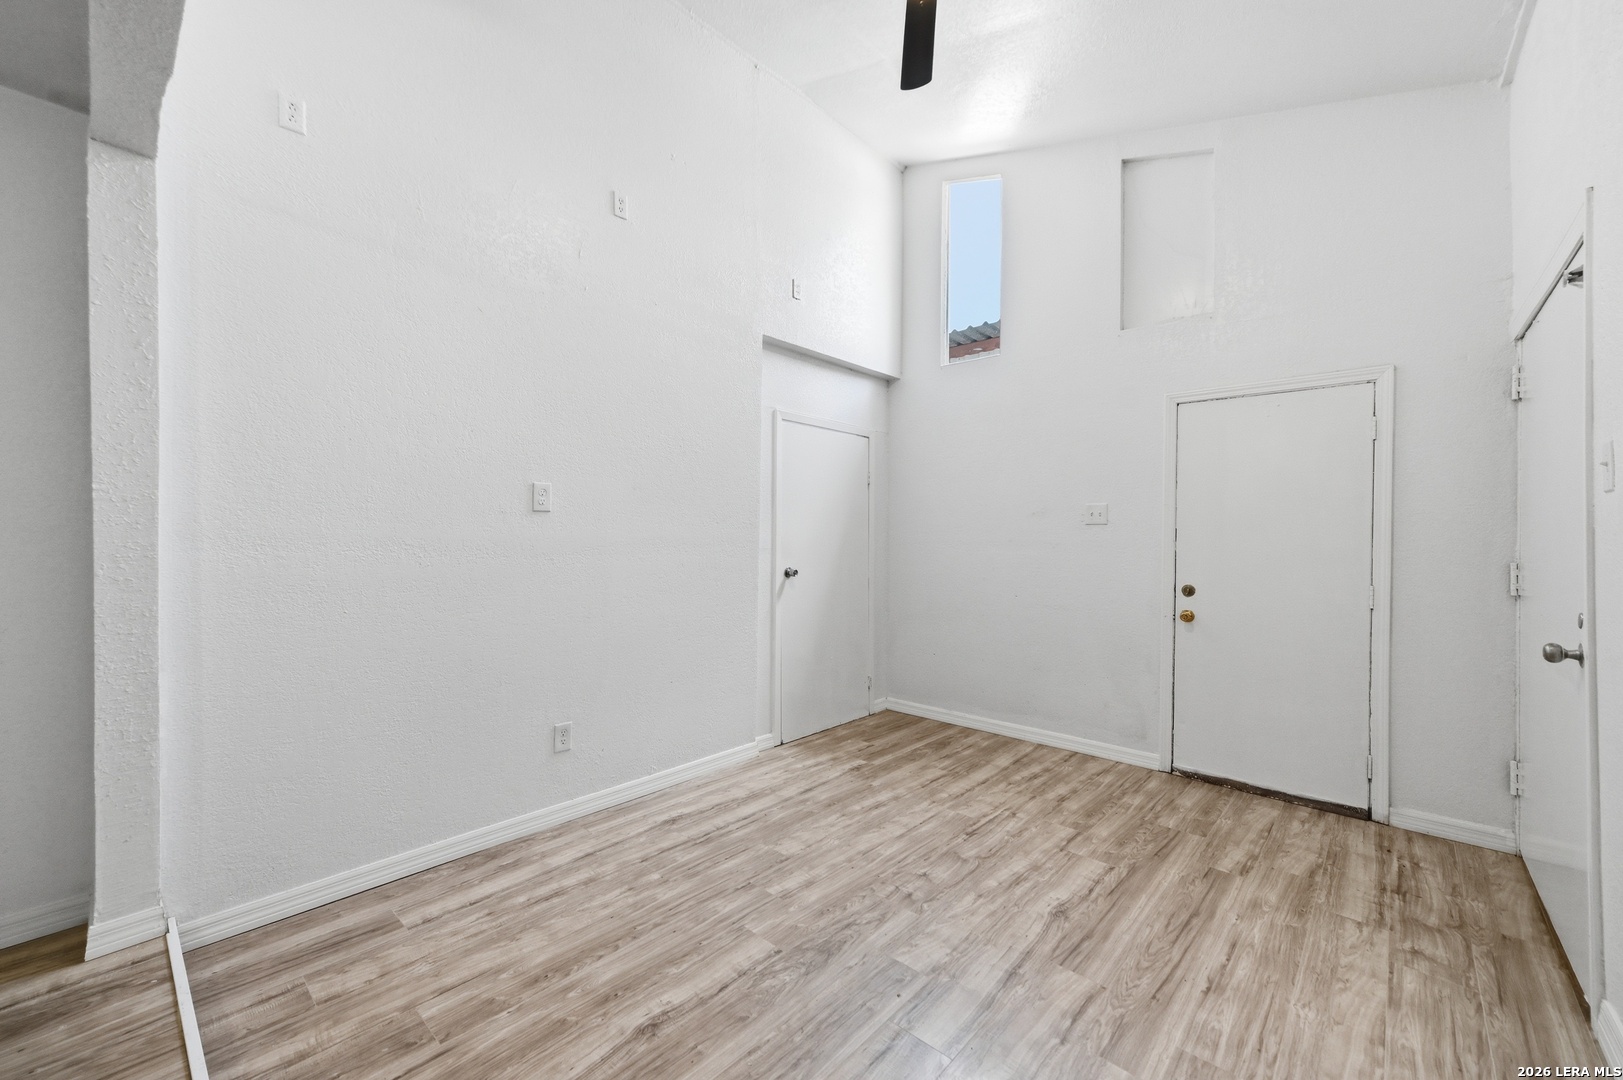
Empty room with a high ceiling, wood-look floors, white walls, and several doors.
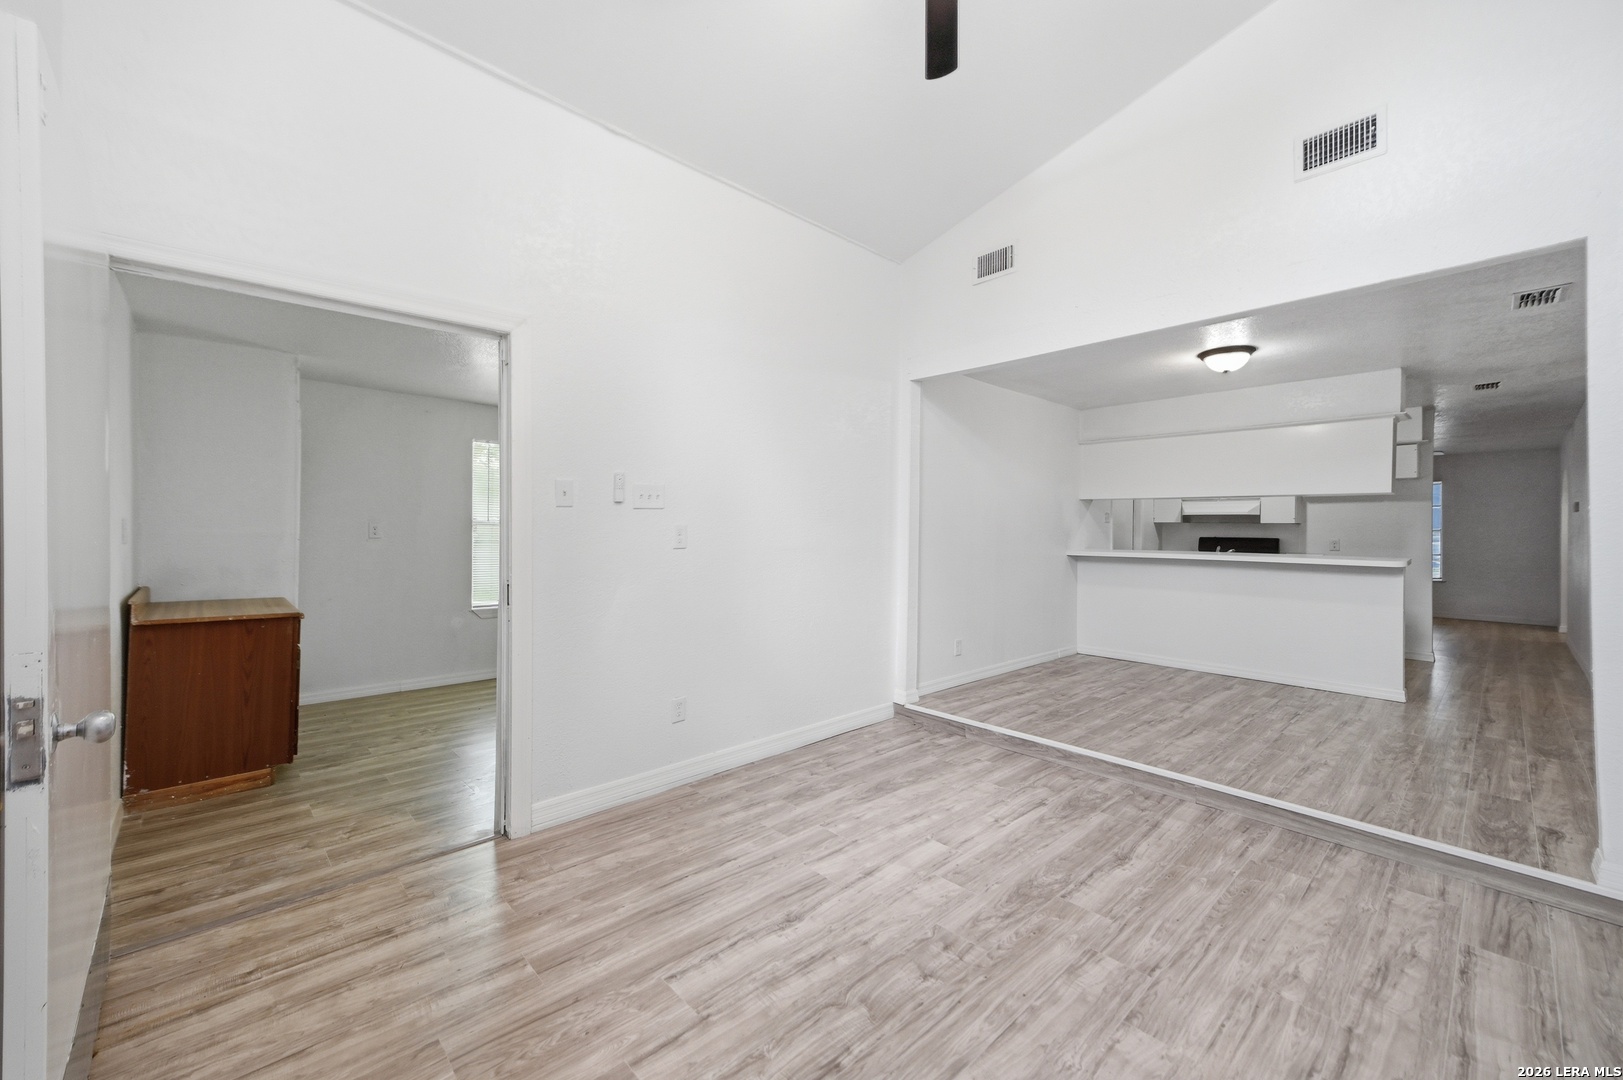
Open living area with vaulted ceiling, wood-look flooring, and a breakfast bar leading to the kitchen.
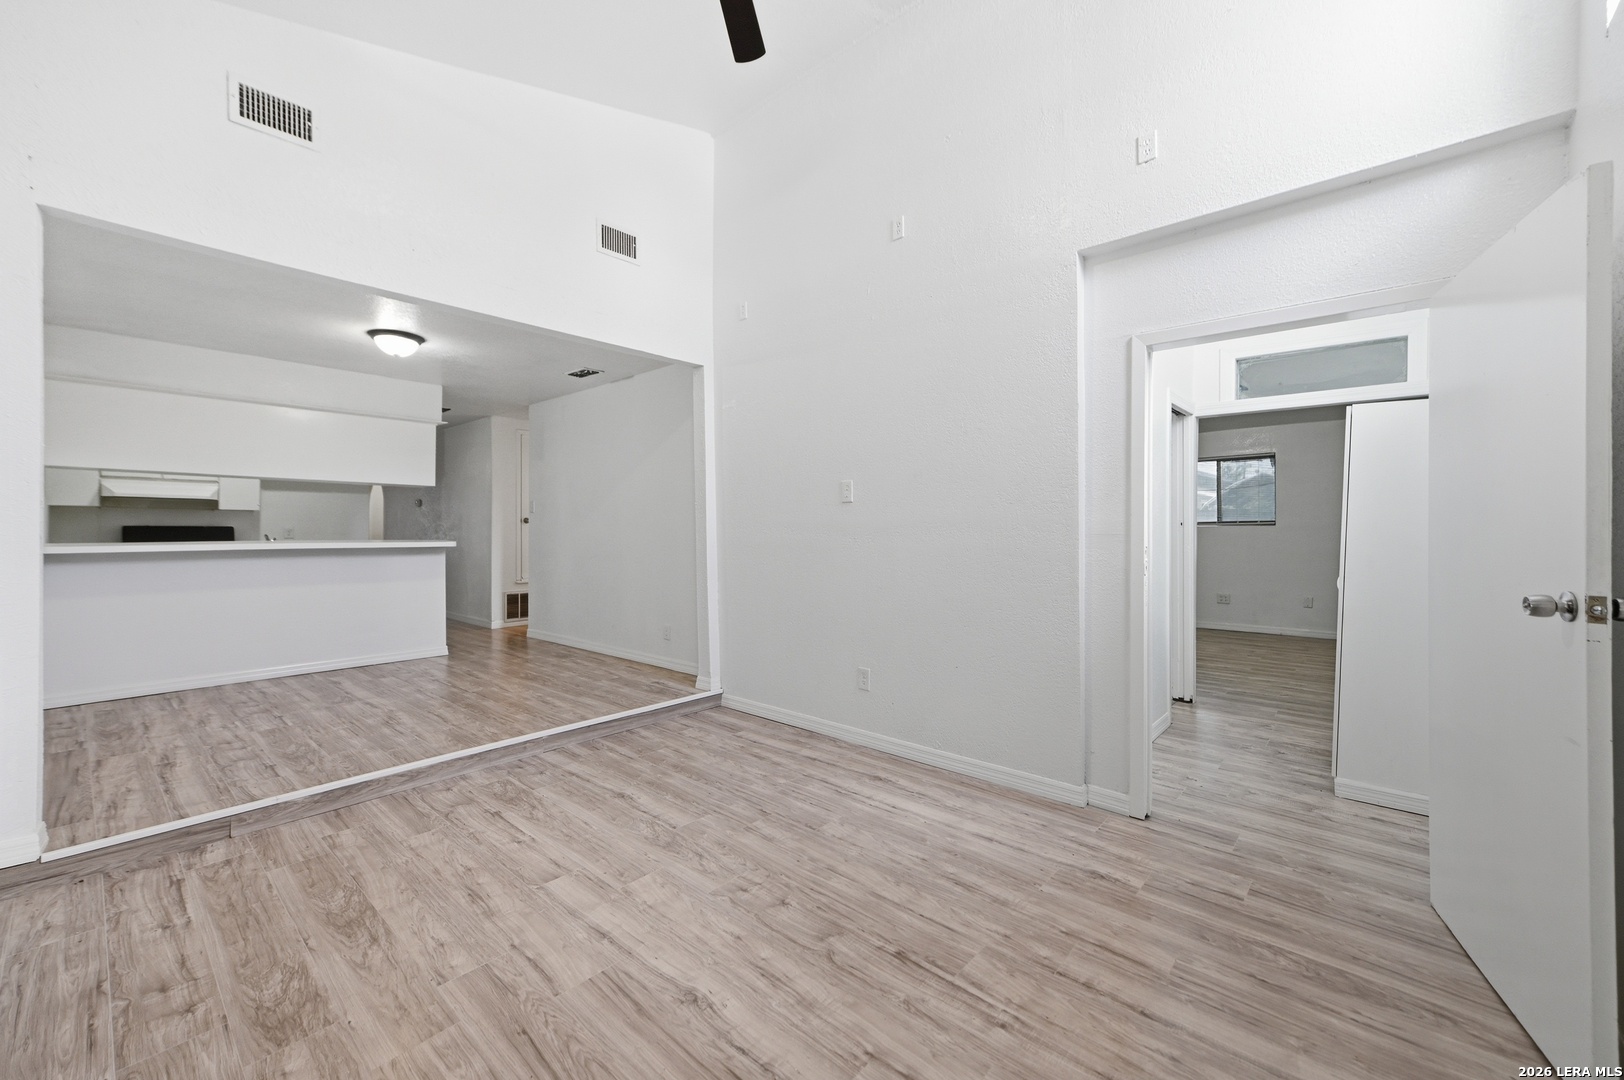
Vacant room with light wood-look flooring, an open kitchen pass-through, and a doorway to another room.
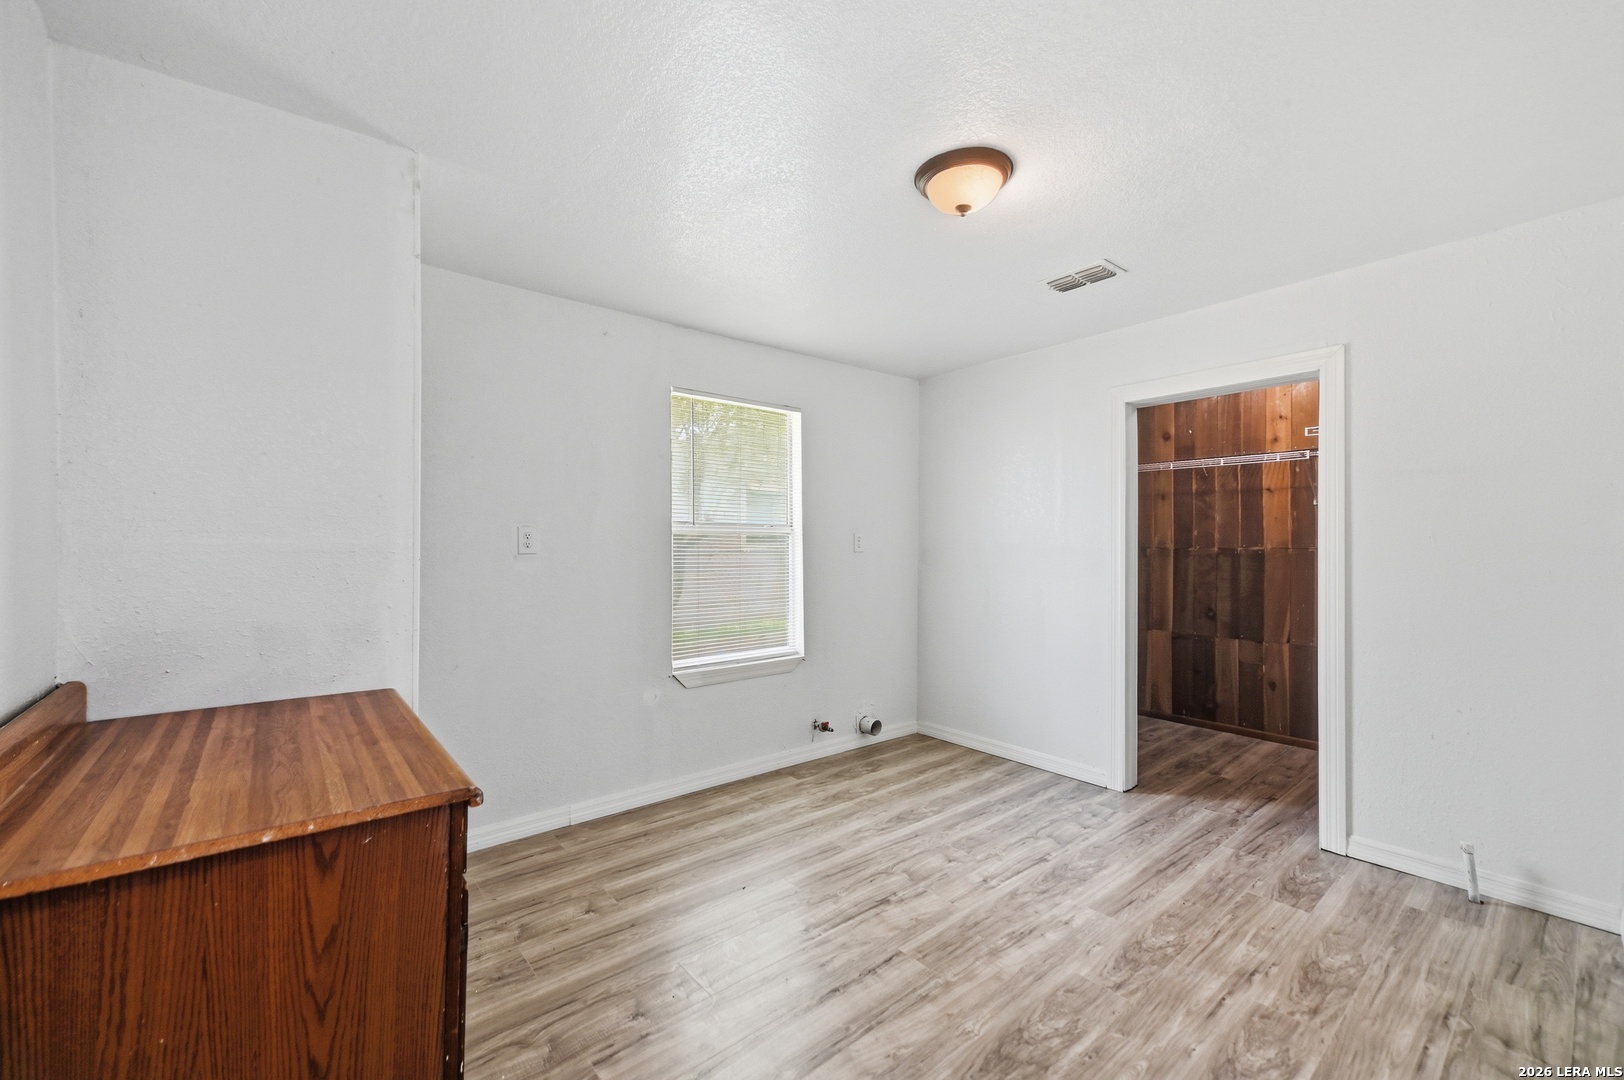
Empty bedroom with gray wood-look flooring, a window, and a dark wood-paneled closet.
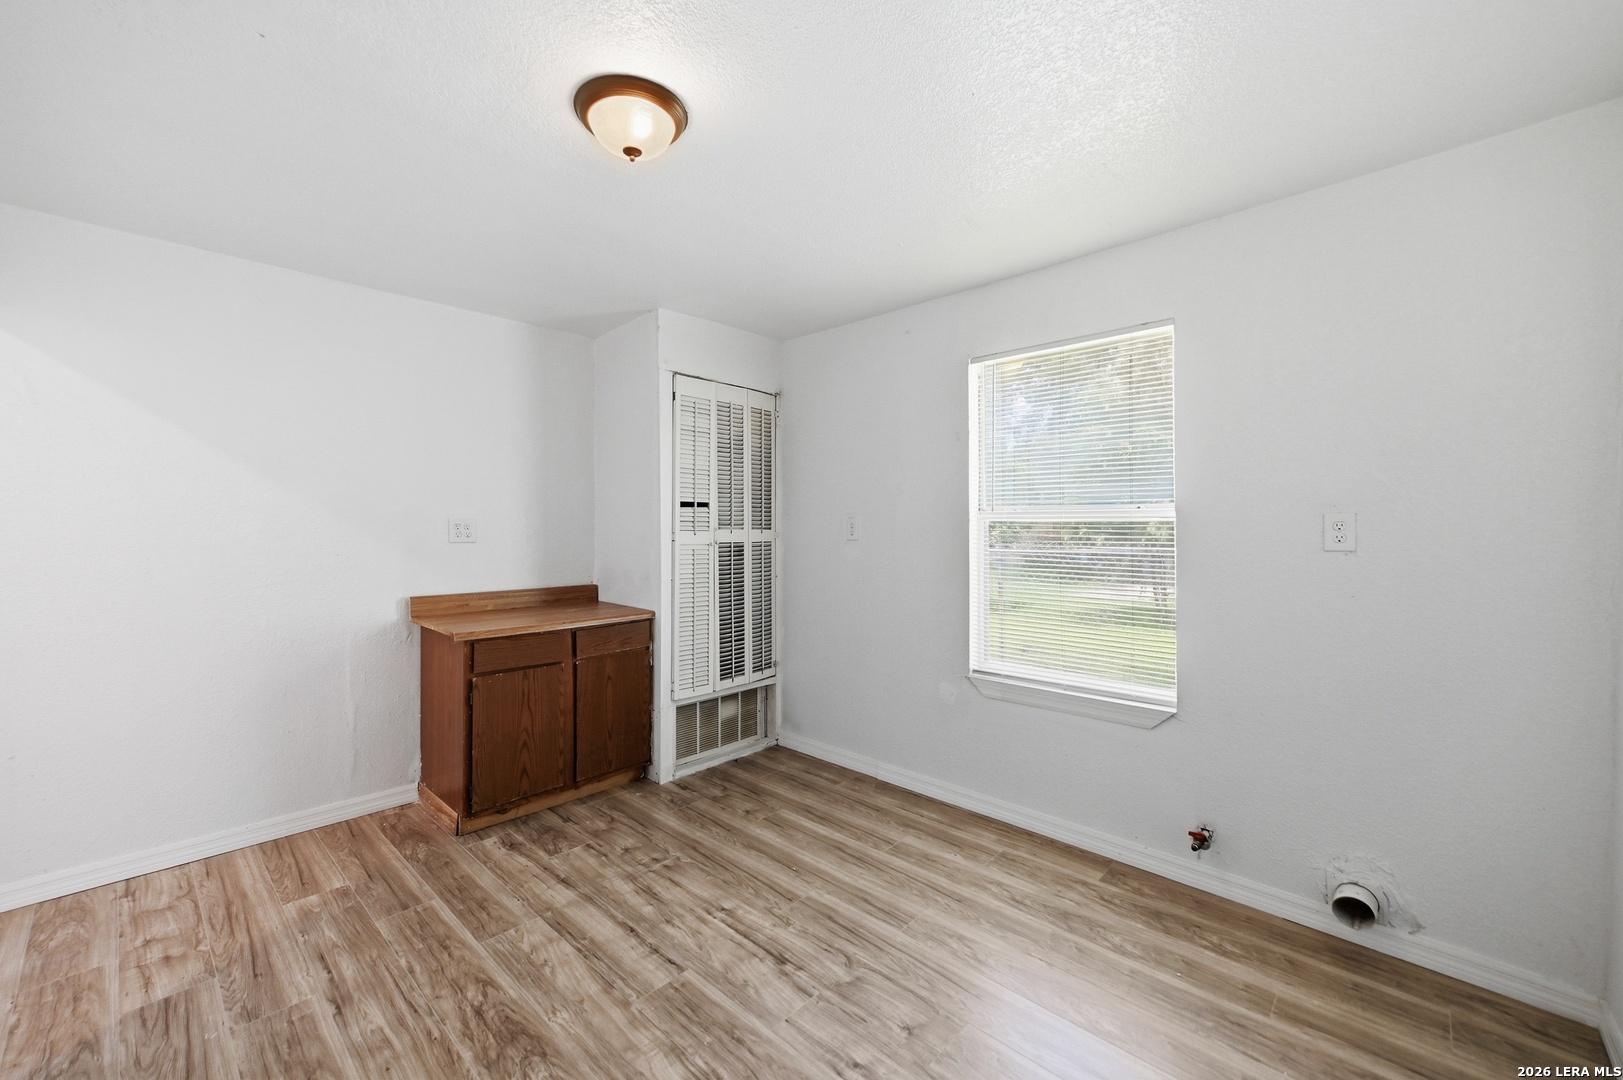
Empty room with wood-look flooring, a window with blinds, and a wooden cabinet beside louvered doors.
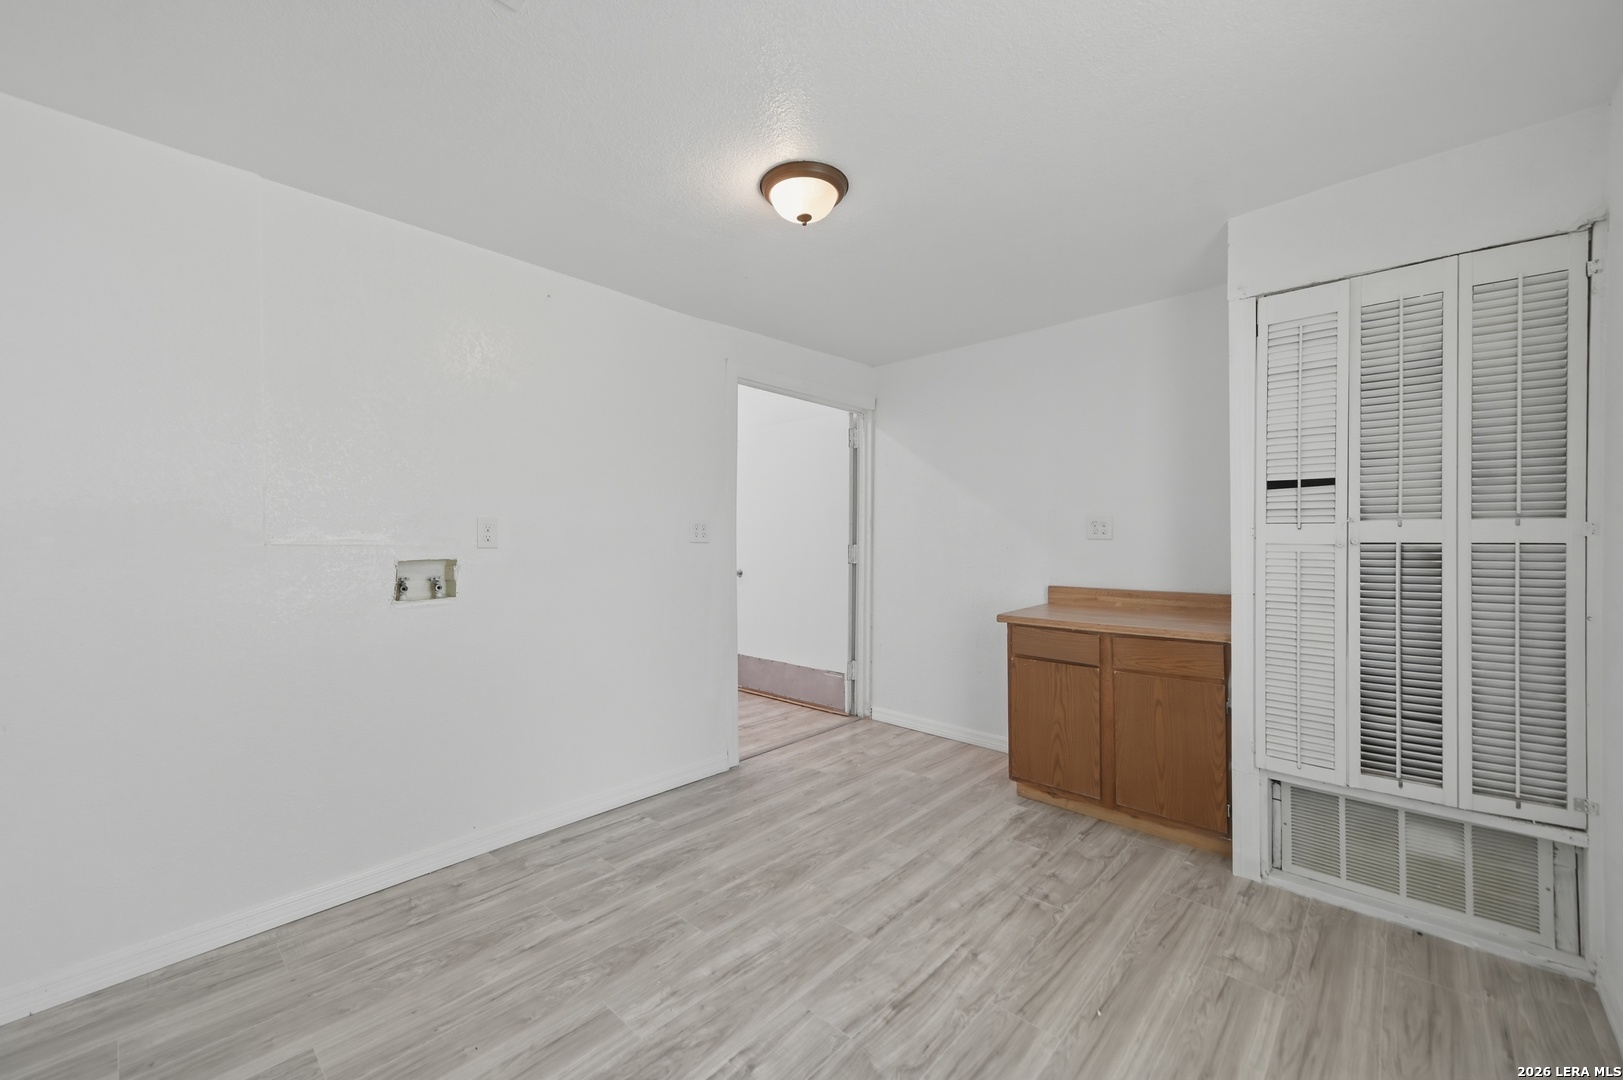
Empty room with gray wood-look flooring, a small wood cabinet, and louvered doors.
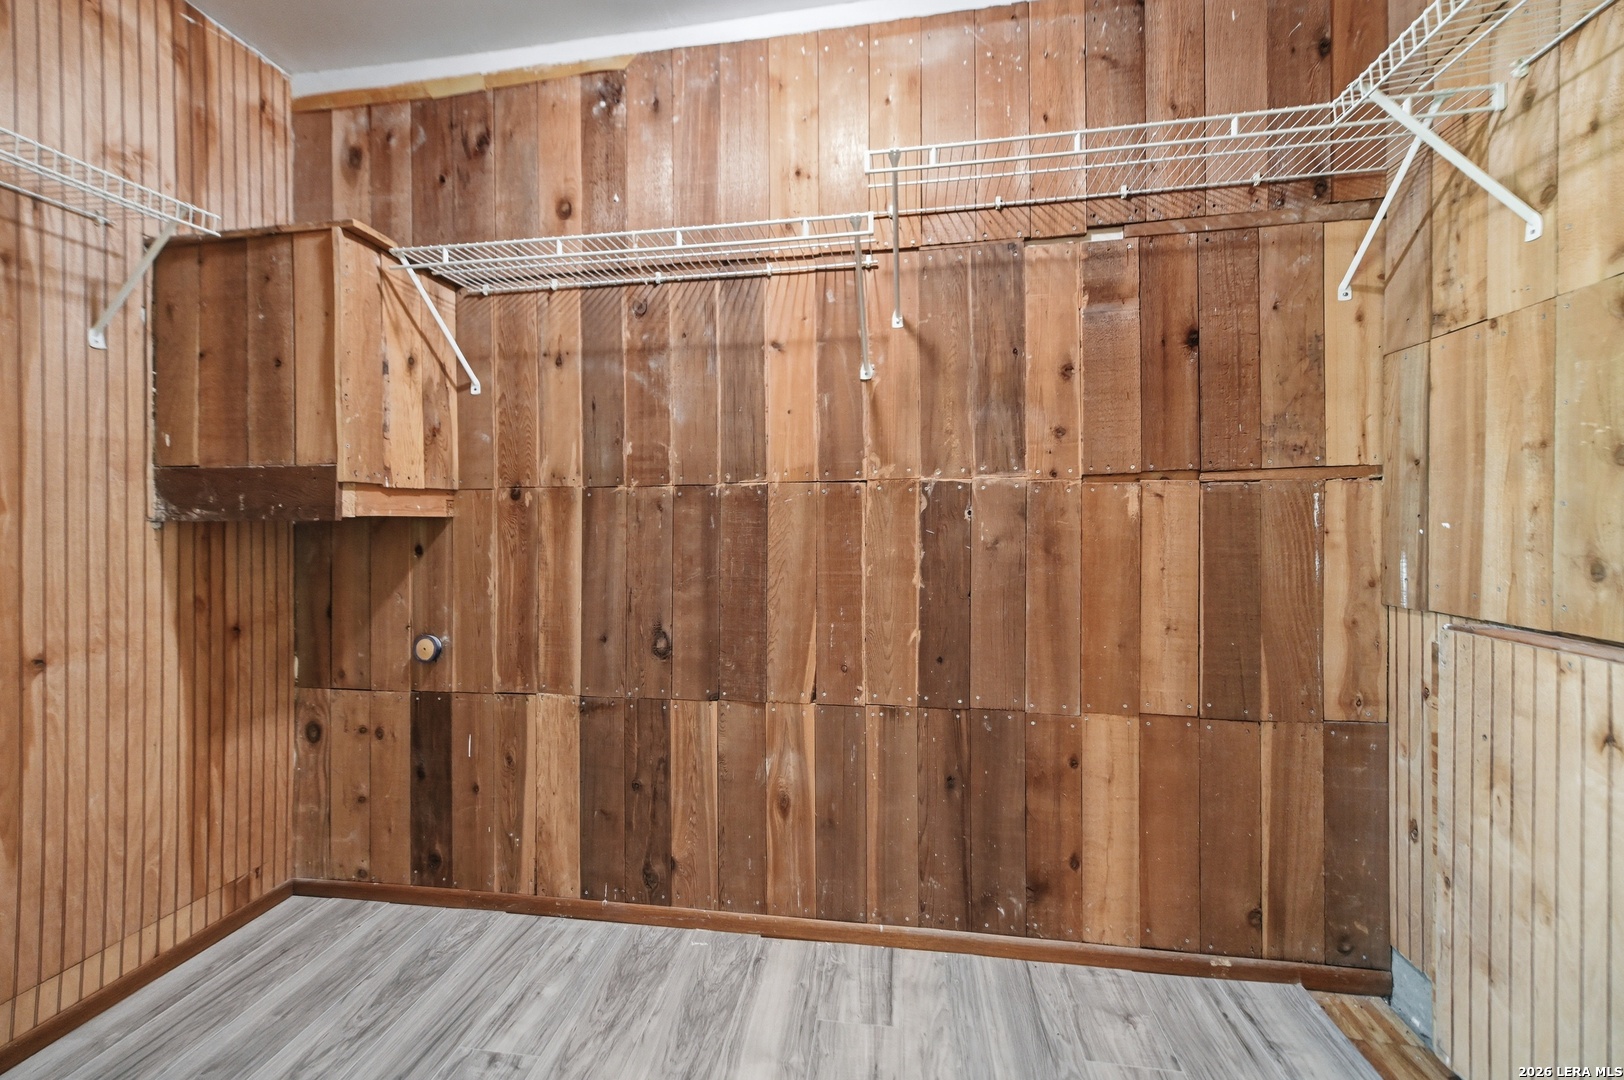
Walk-in closet with wood-paneled walls, white wire shelving, and gray plank flooring.
Unfurnished bedroom with white closets, wood-look flooring, and a window.
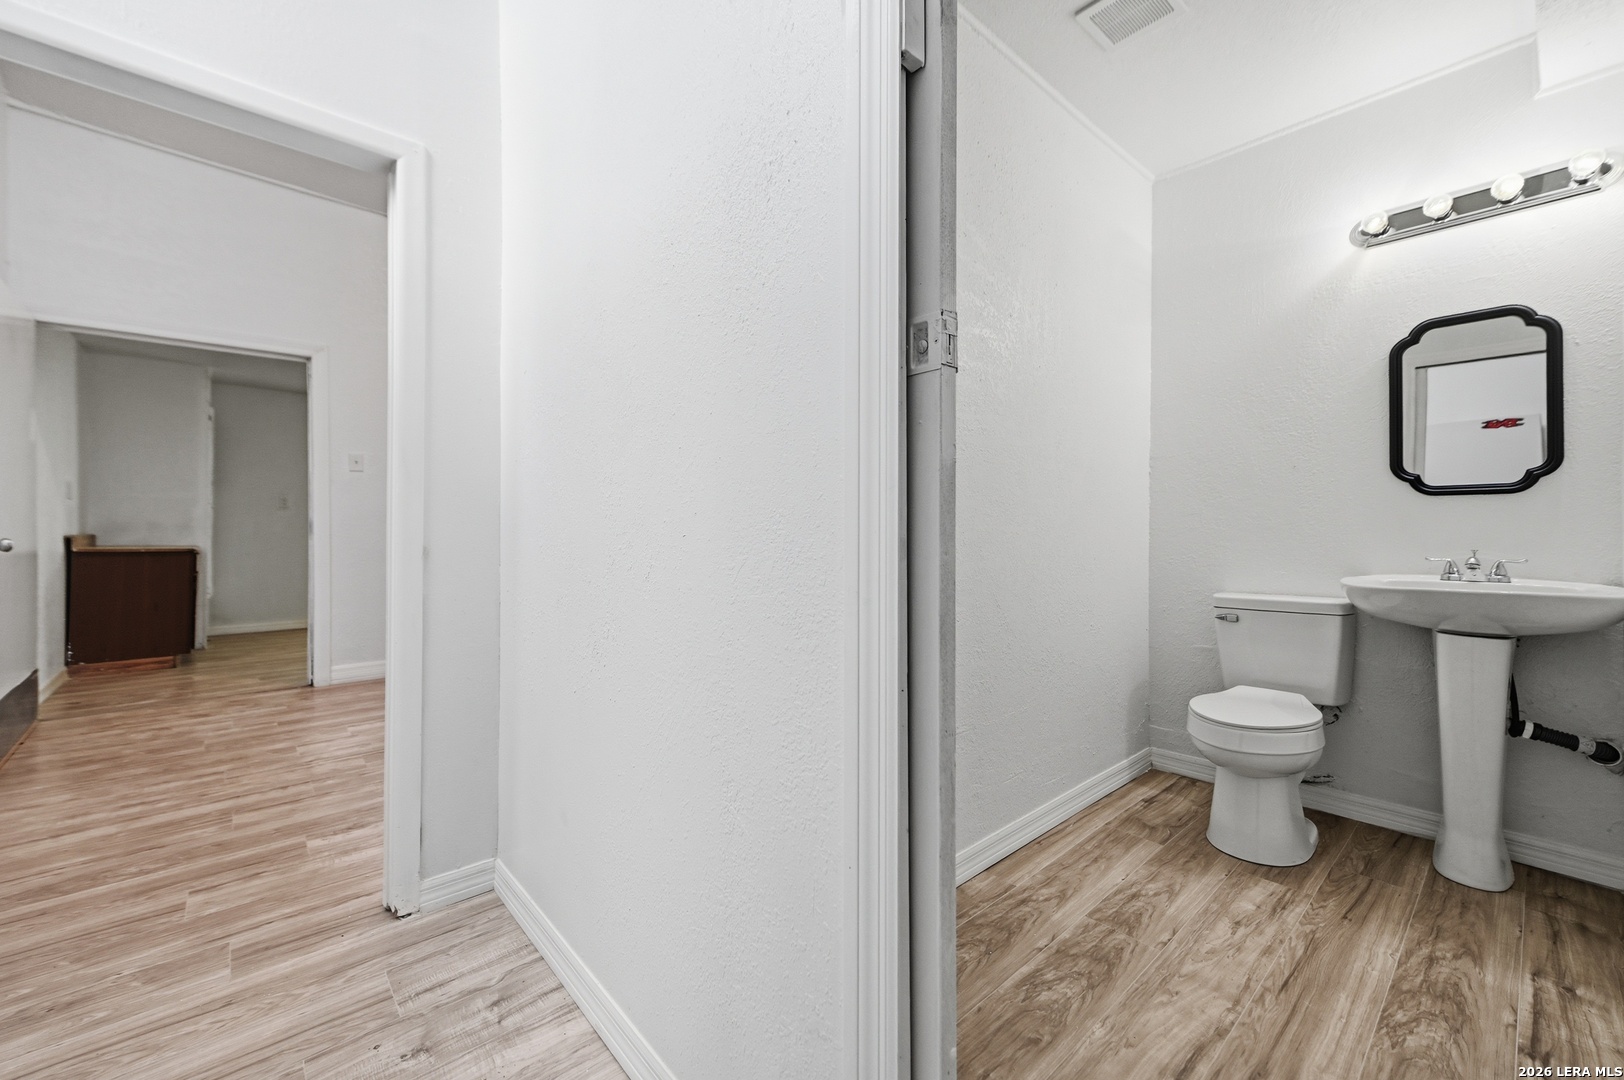
Bathroom with a pedestal sink and toilet beside a doorway to an adjoining room.
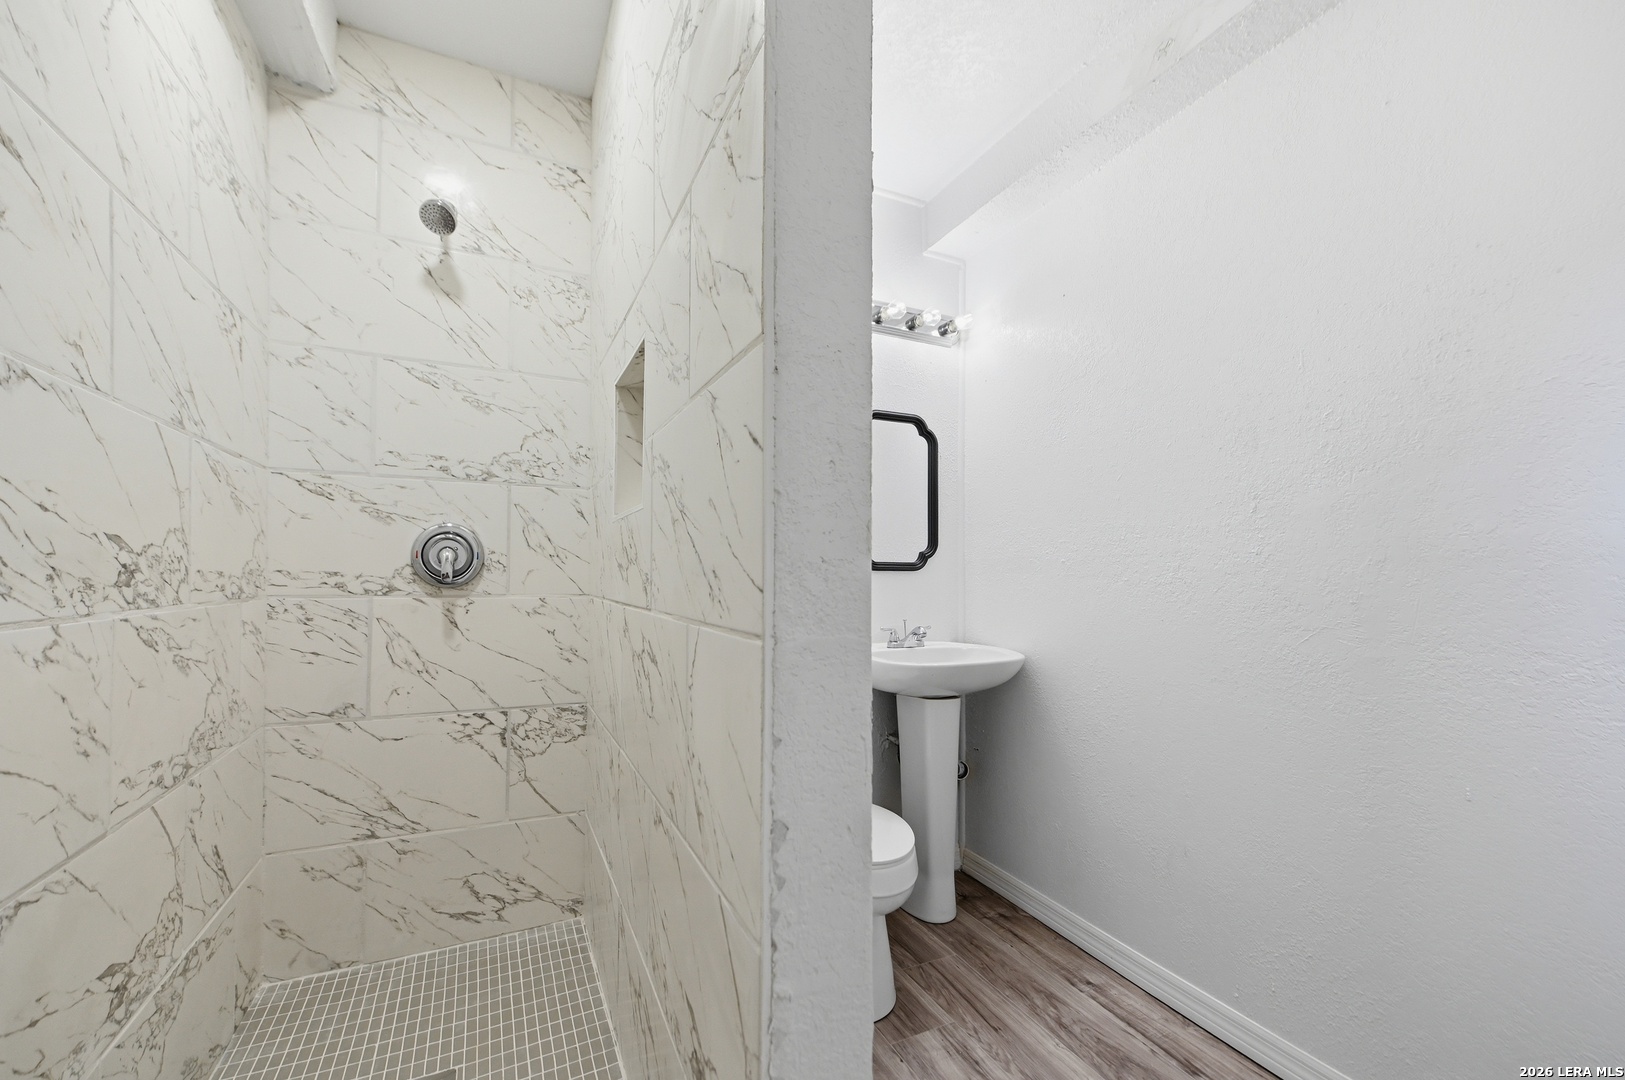
Bathroom with a marble-look tiled walk-in shower, pedestal sink, toilet, and wood-look flooring.
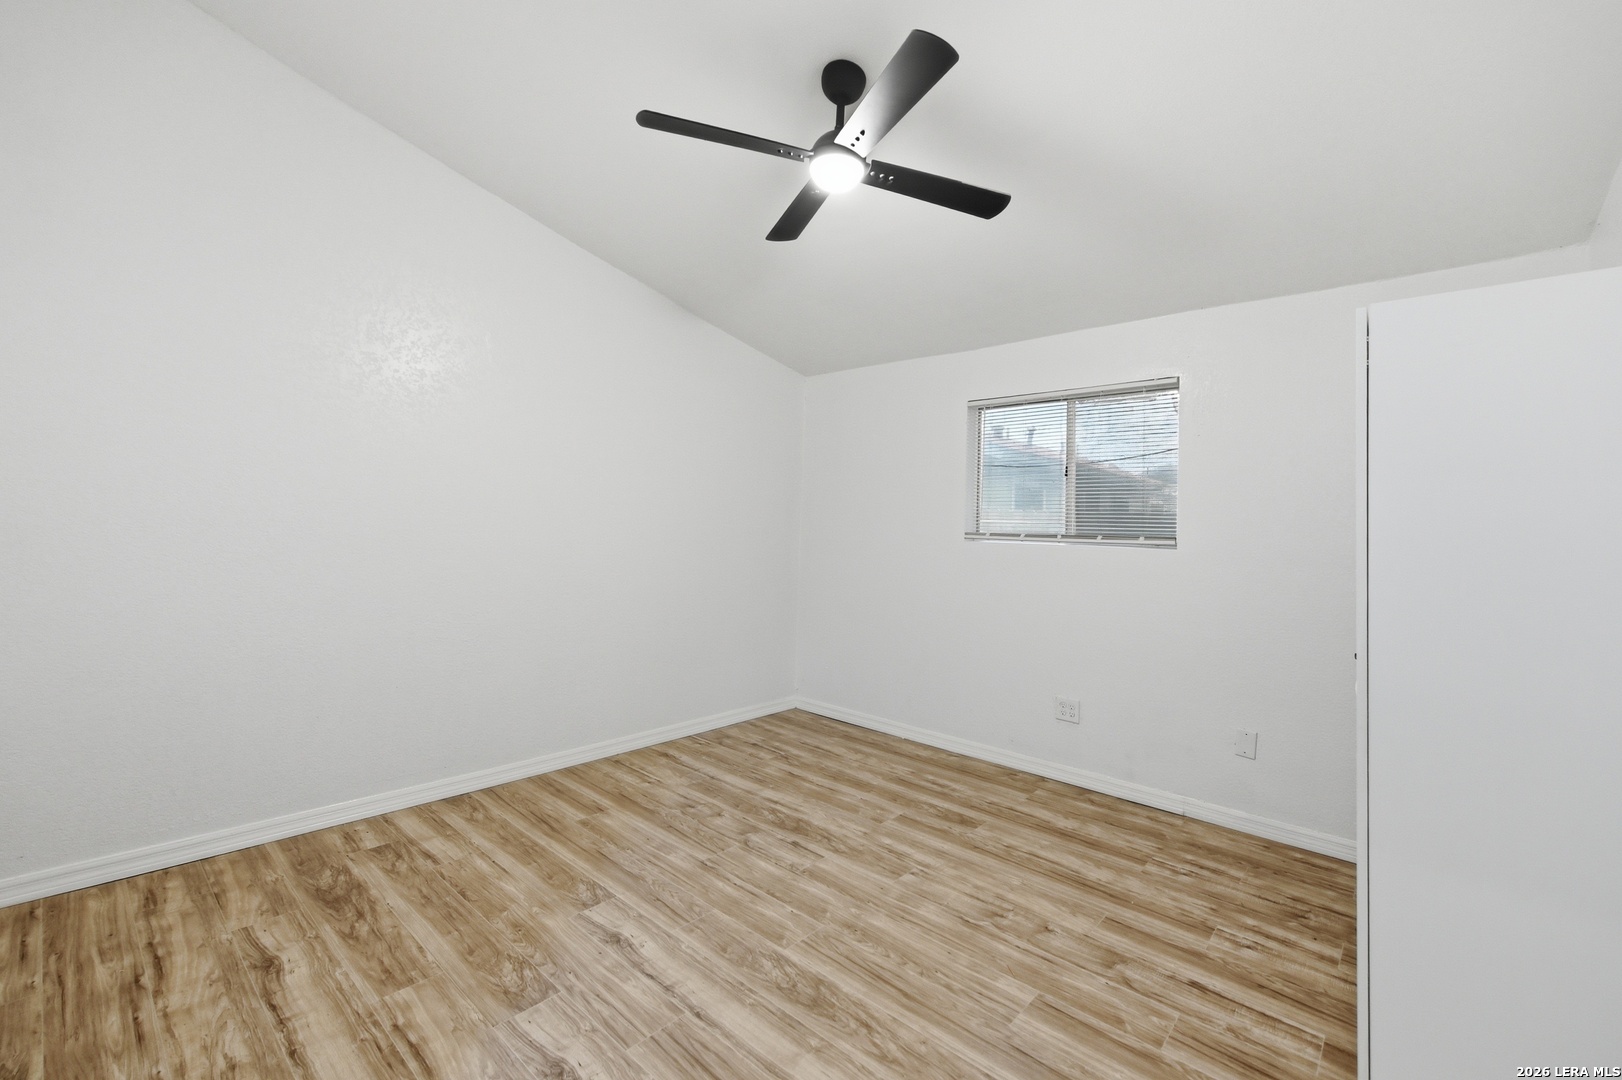
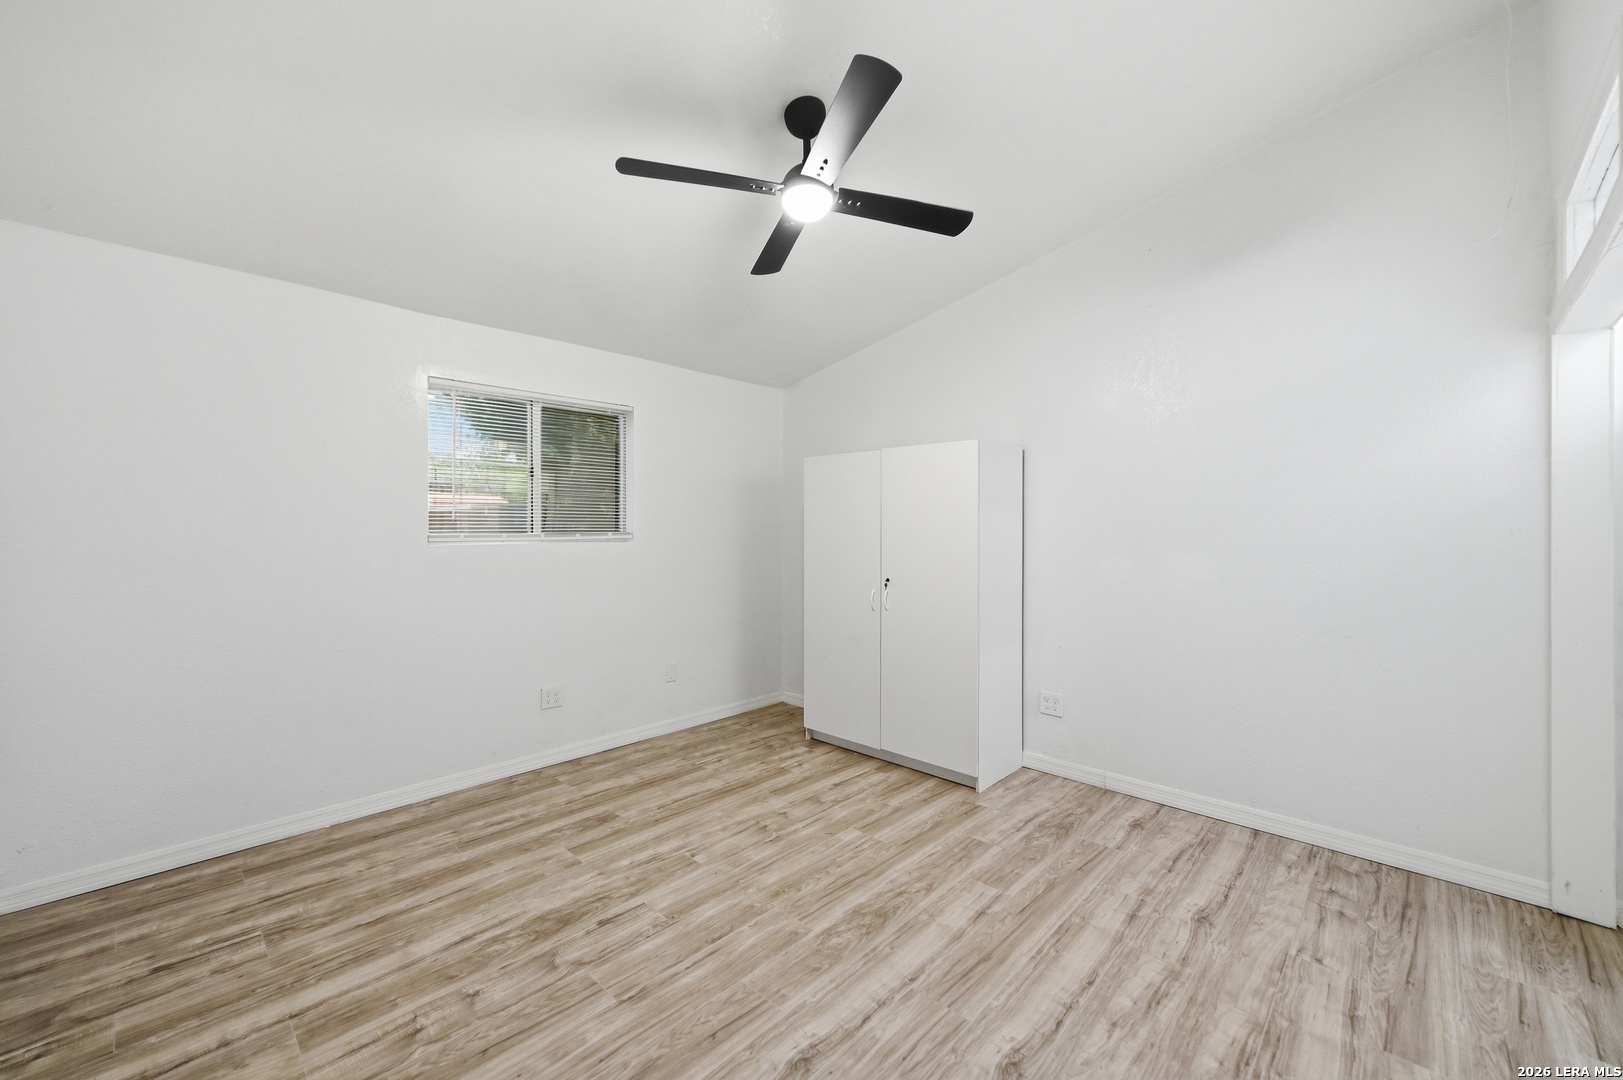
Vacant bedroom with wood-look flooring, a black ceiling fan, and a window with blinds.
Empty room with wood-look flooring, a white cabinet, window blinds, and a ceiling fan.
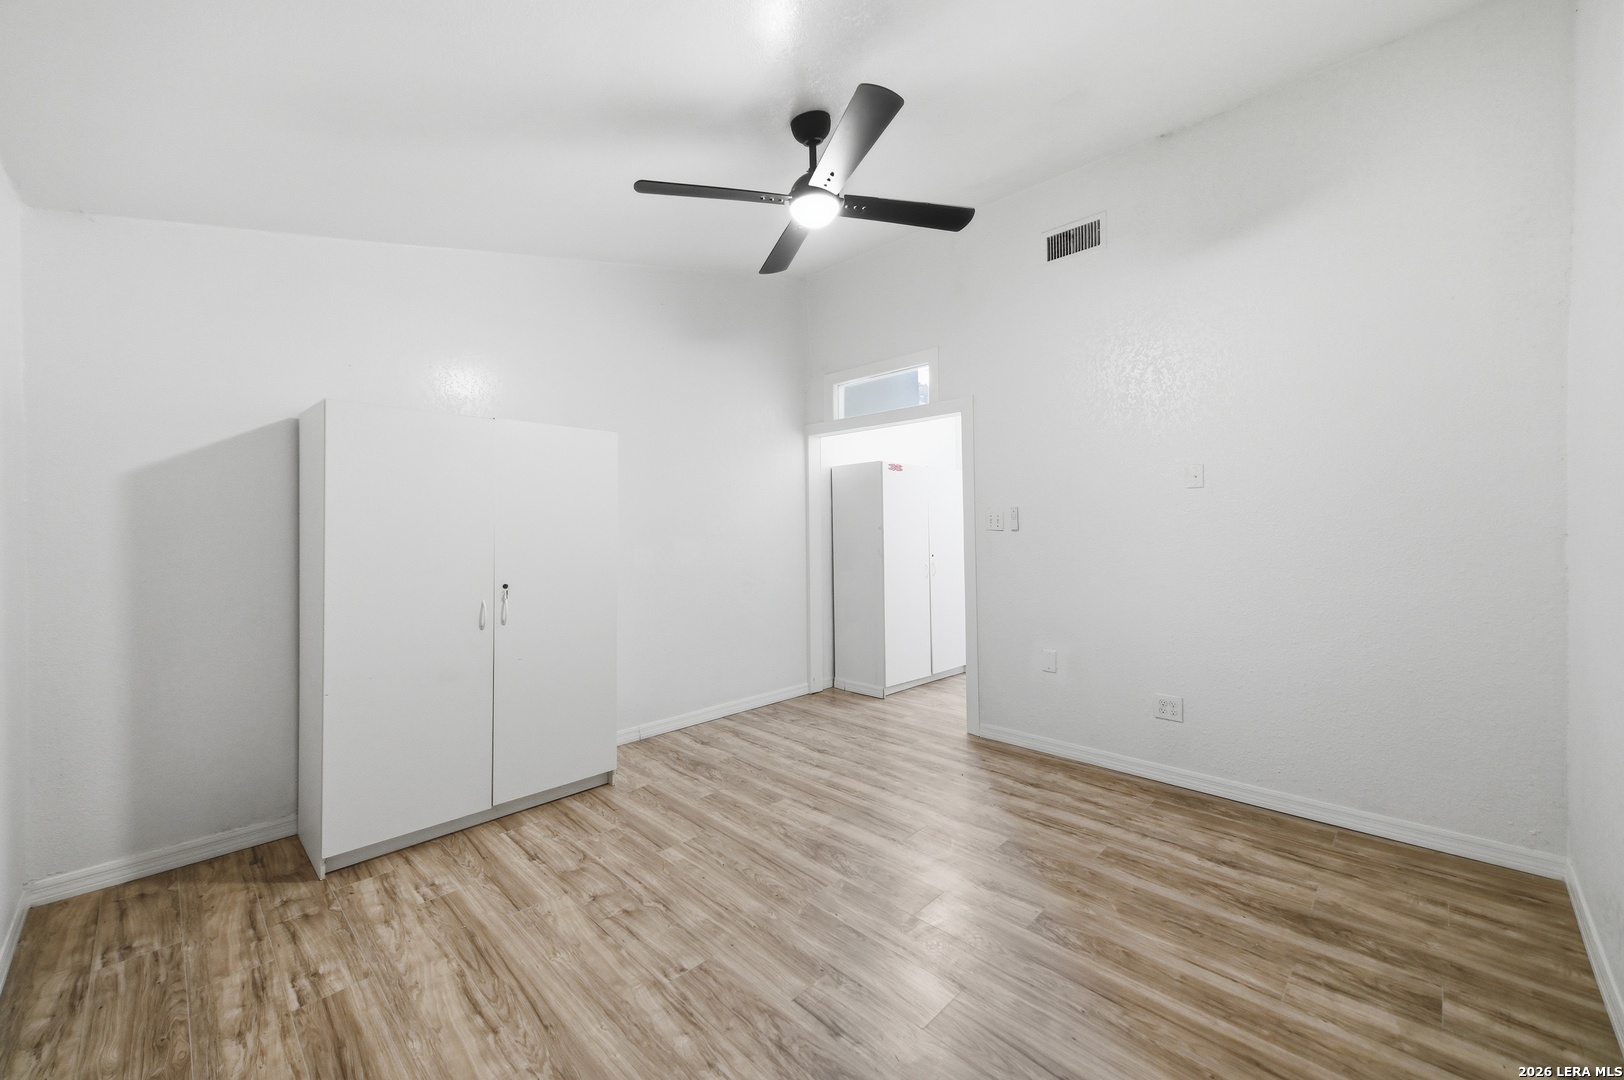
Empty room with wood-look flooring, a ceiling fan, and white storage cabinets.
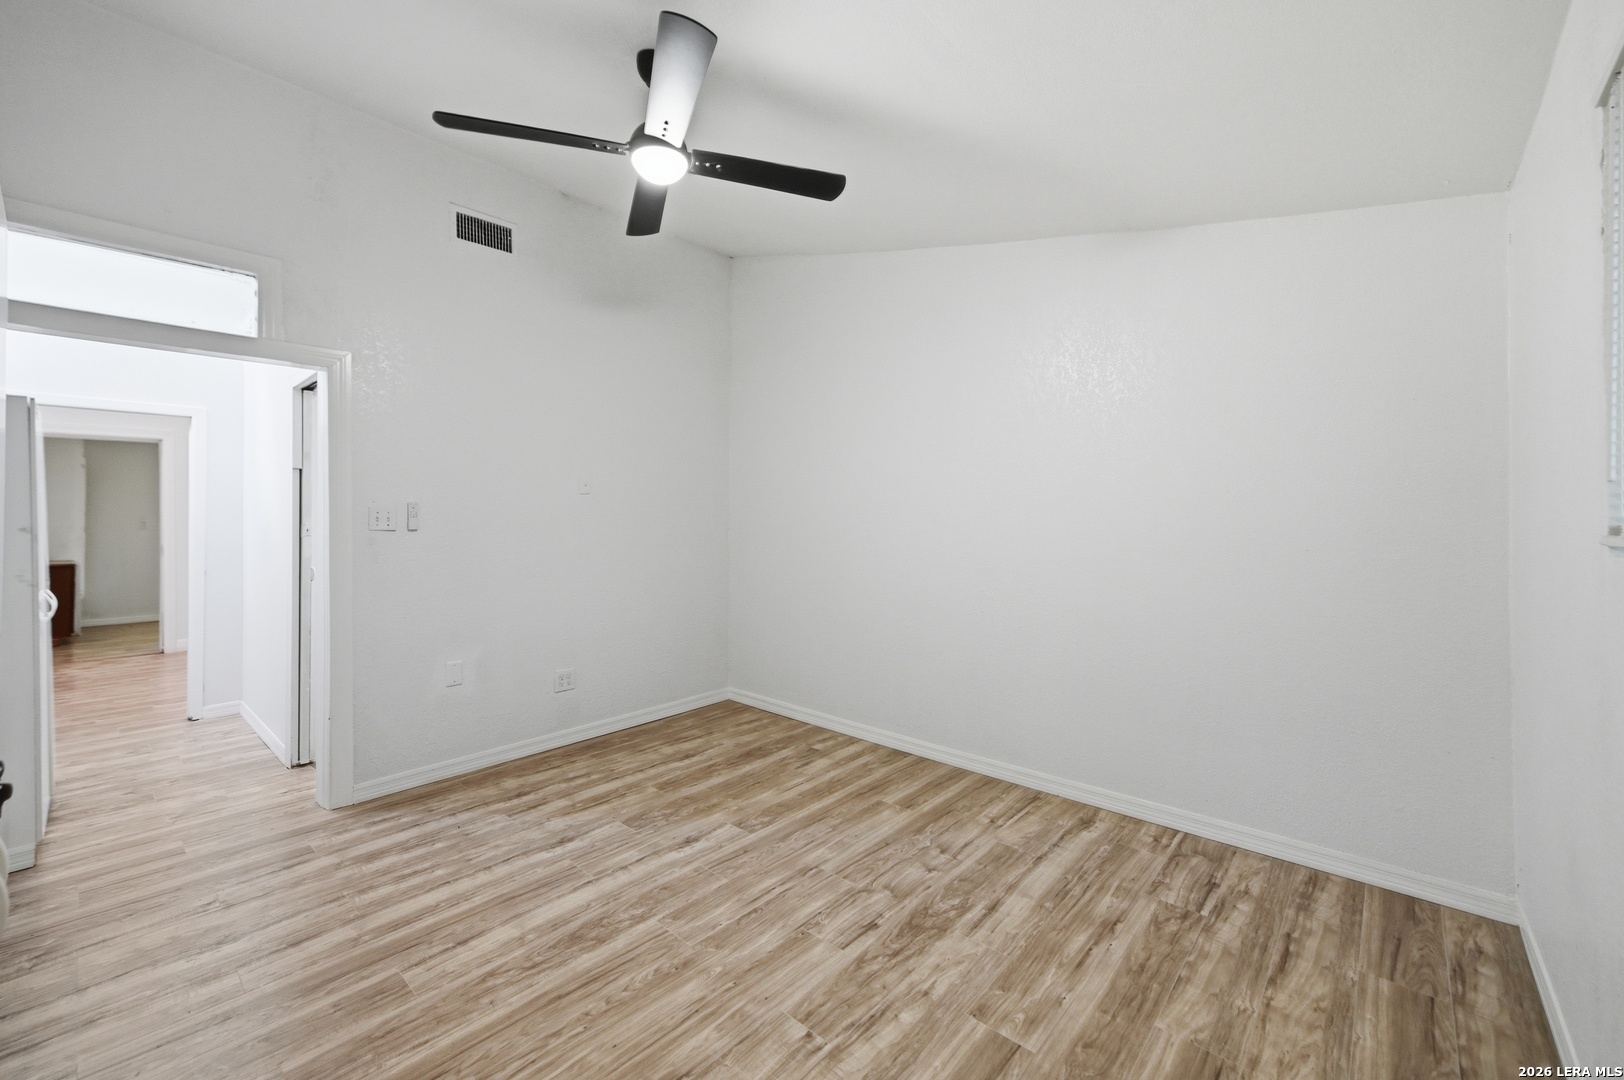
Vacant room with wood-look flooring, a ceiling fan, and an open doorway.
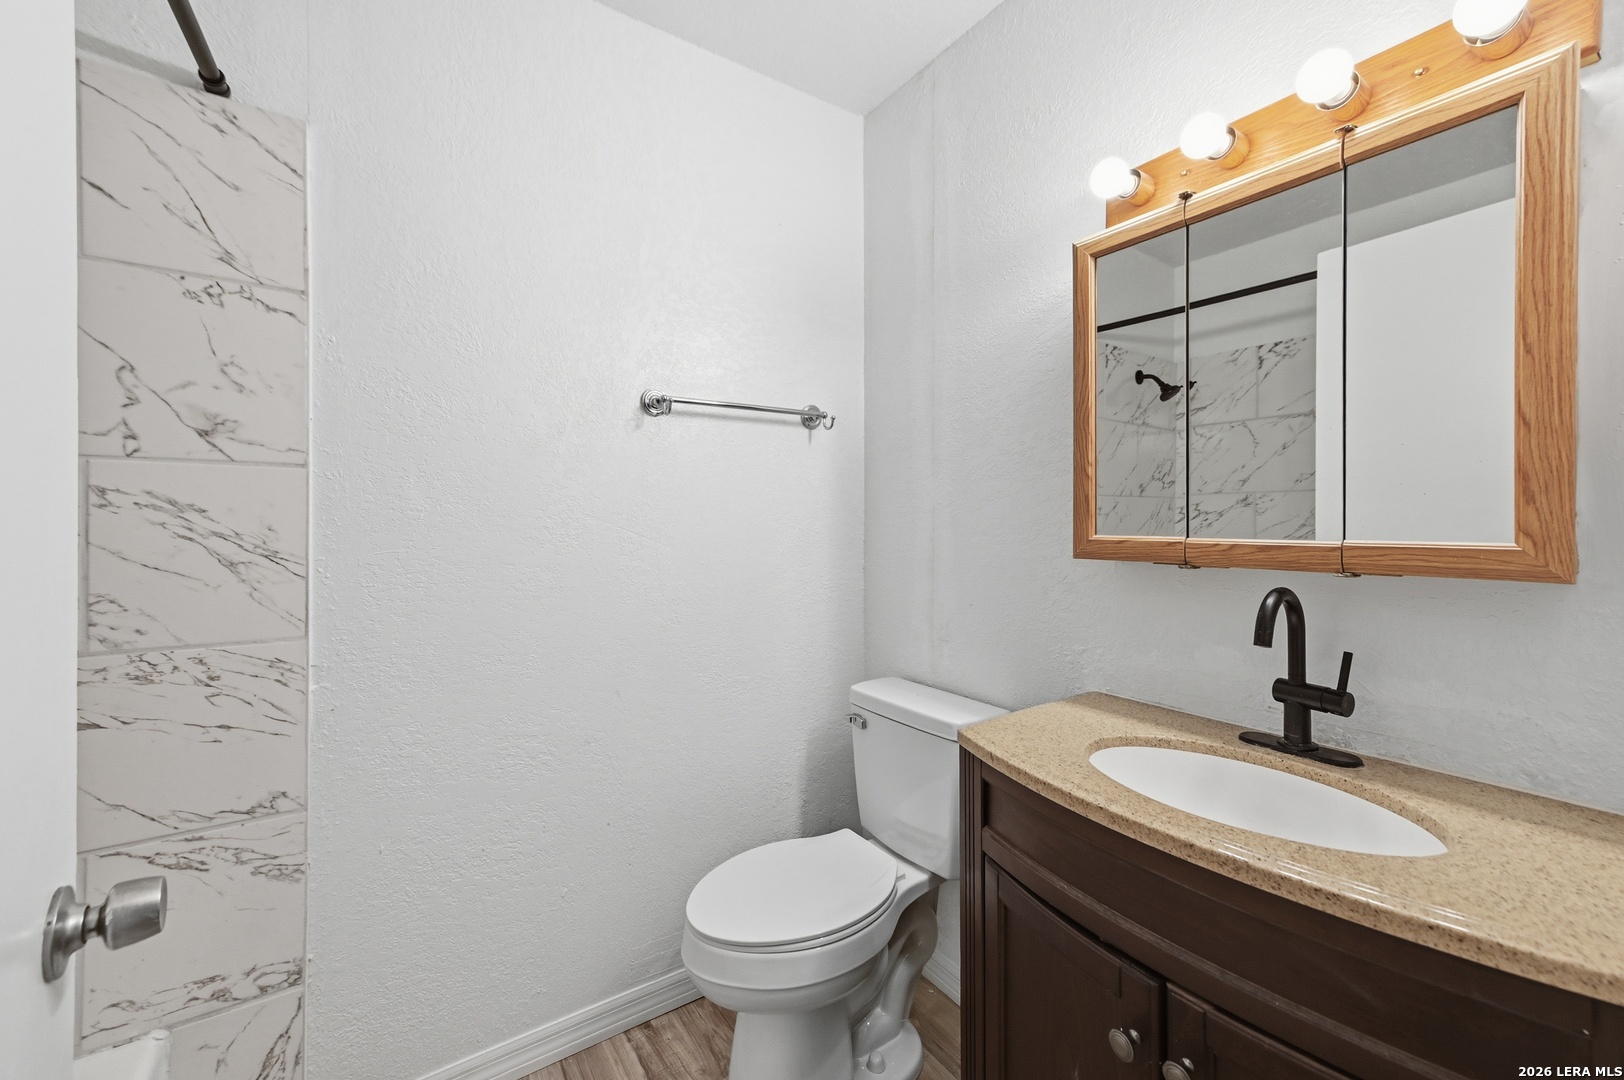
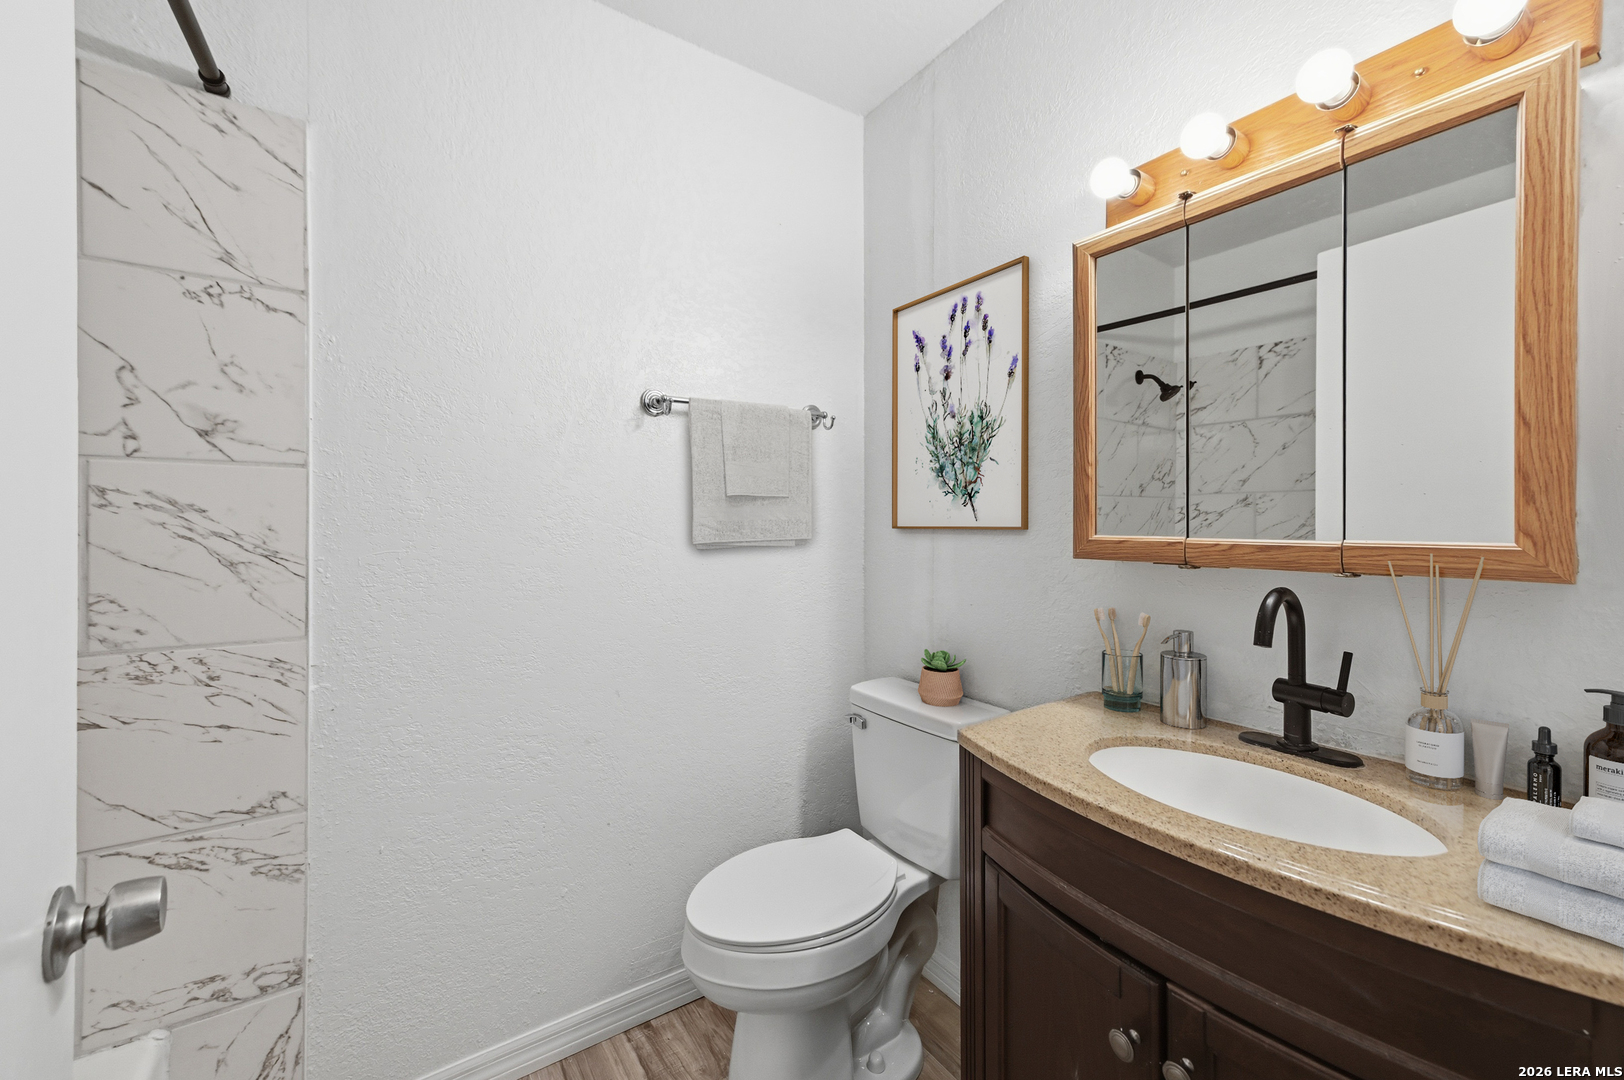
Bathroom with a dark wood vanity, mirrored medicine cabinet, and marble-look shower tiles.
Bathroom with a dark wood vanity, illuminated wood-framed mirror, and marble-look shower tile.
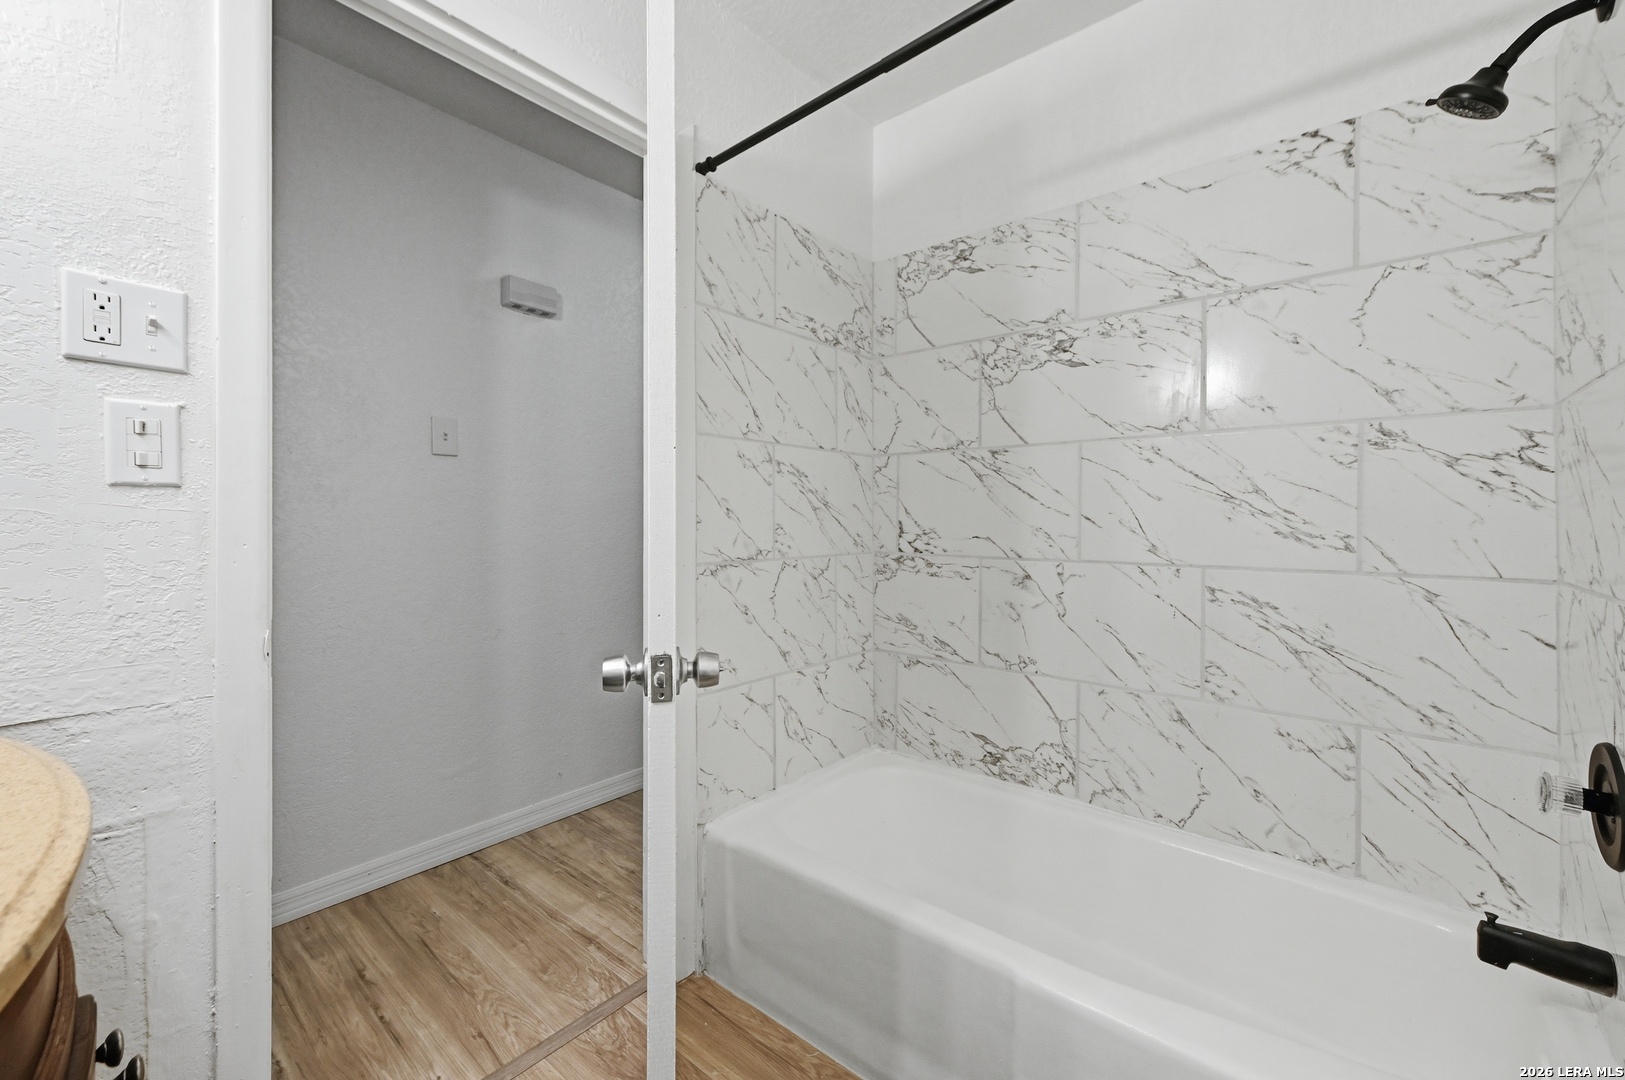
Bathroom with a white tub, marble-look tile surround, and black shower fixtures.
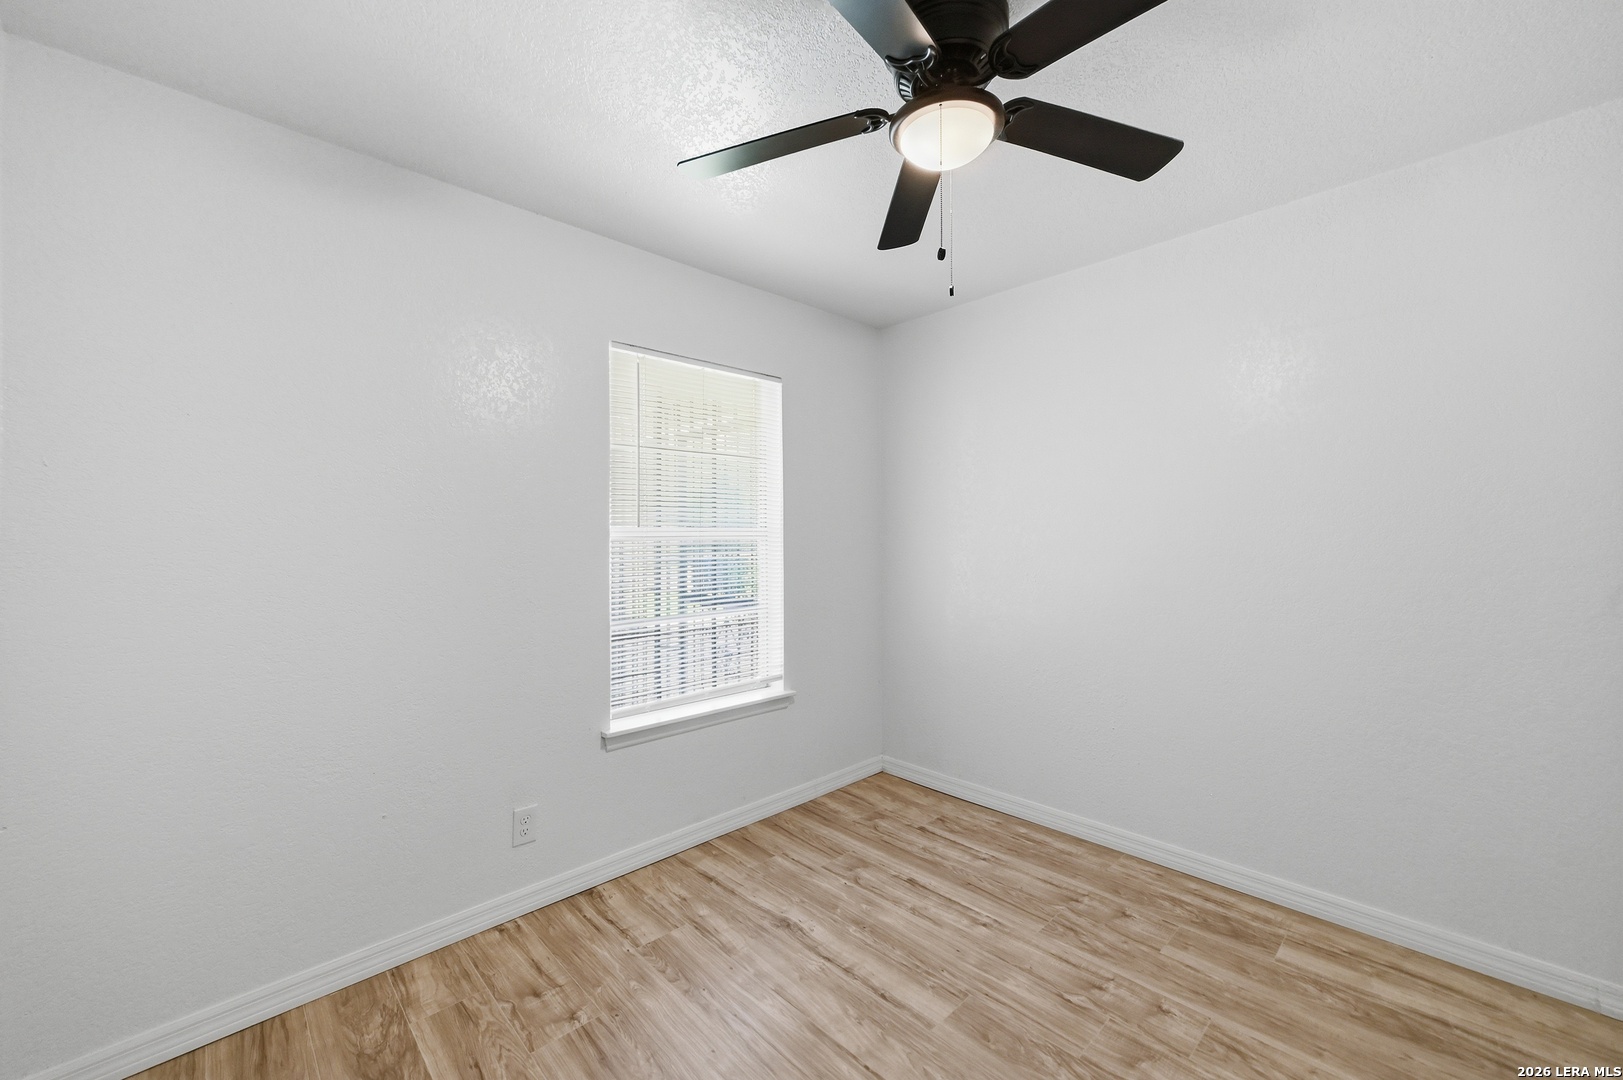
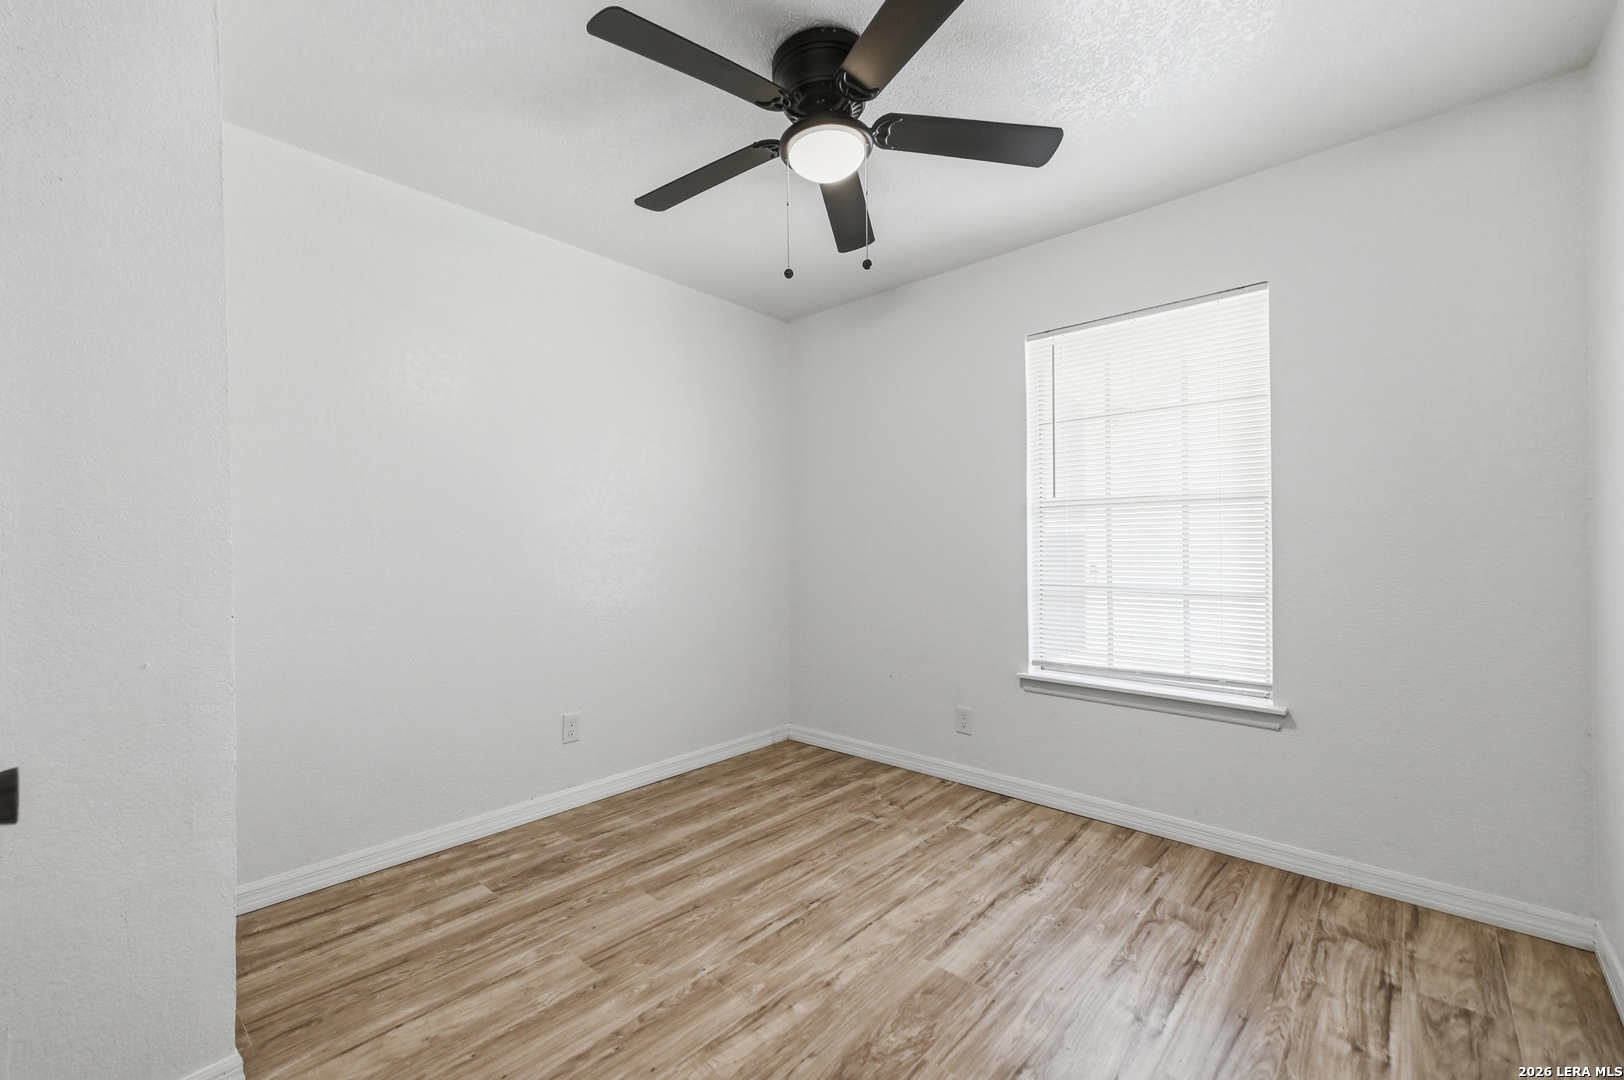
Vacant room with wood-look flooring, a dark ceiling fan, and a window with white blinds.
Empty bedroom with wood-look flooring, a window with blinds, and a ceiling fan.
Empty bedroom with wood-look flooring and a dark ceiling fan with a light.
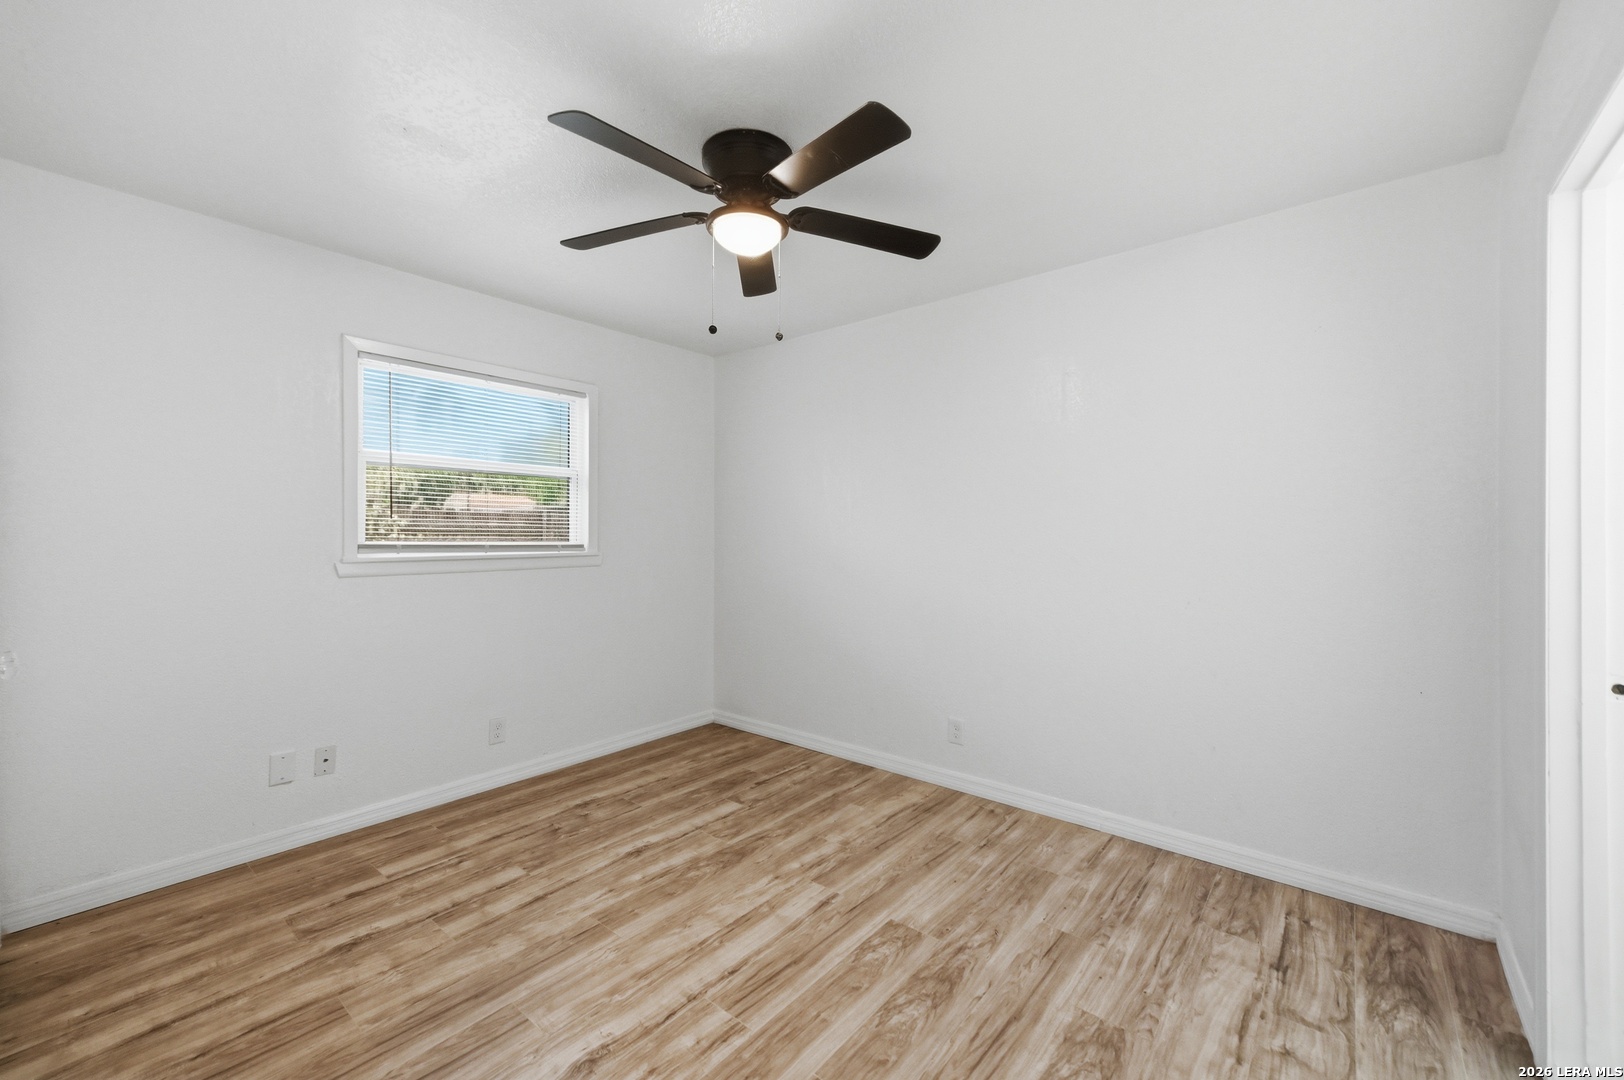
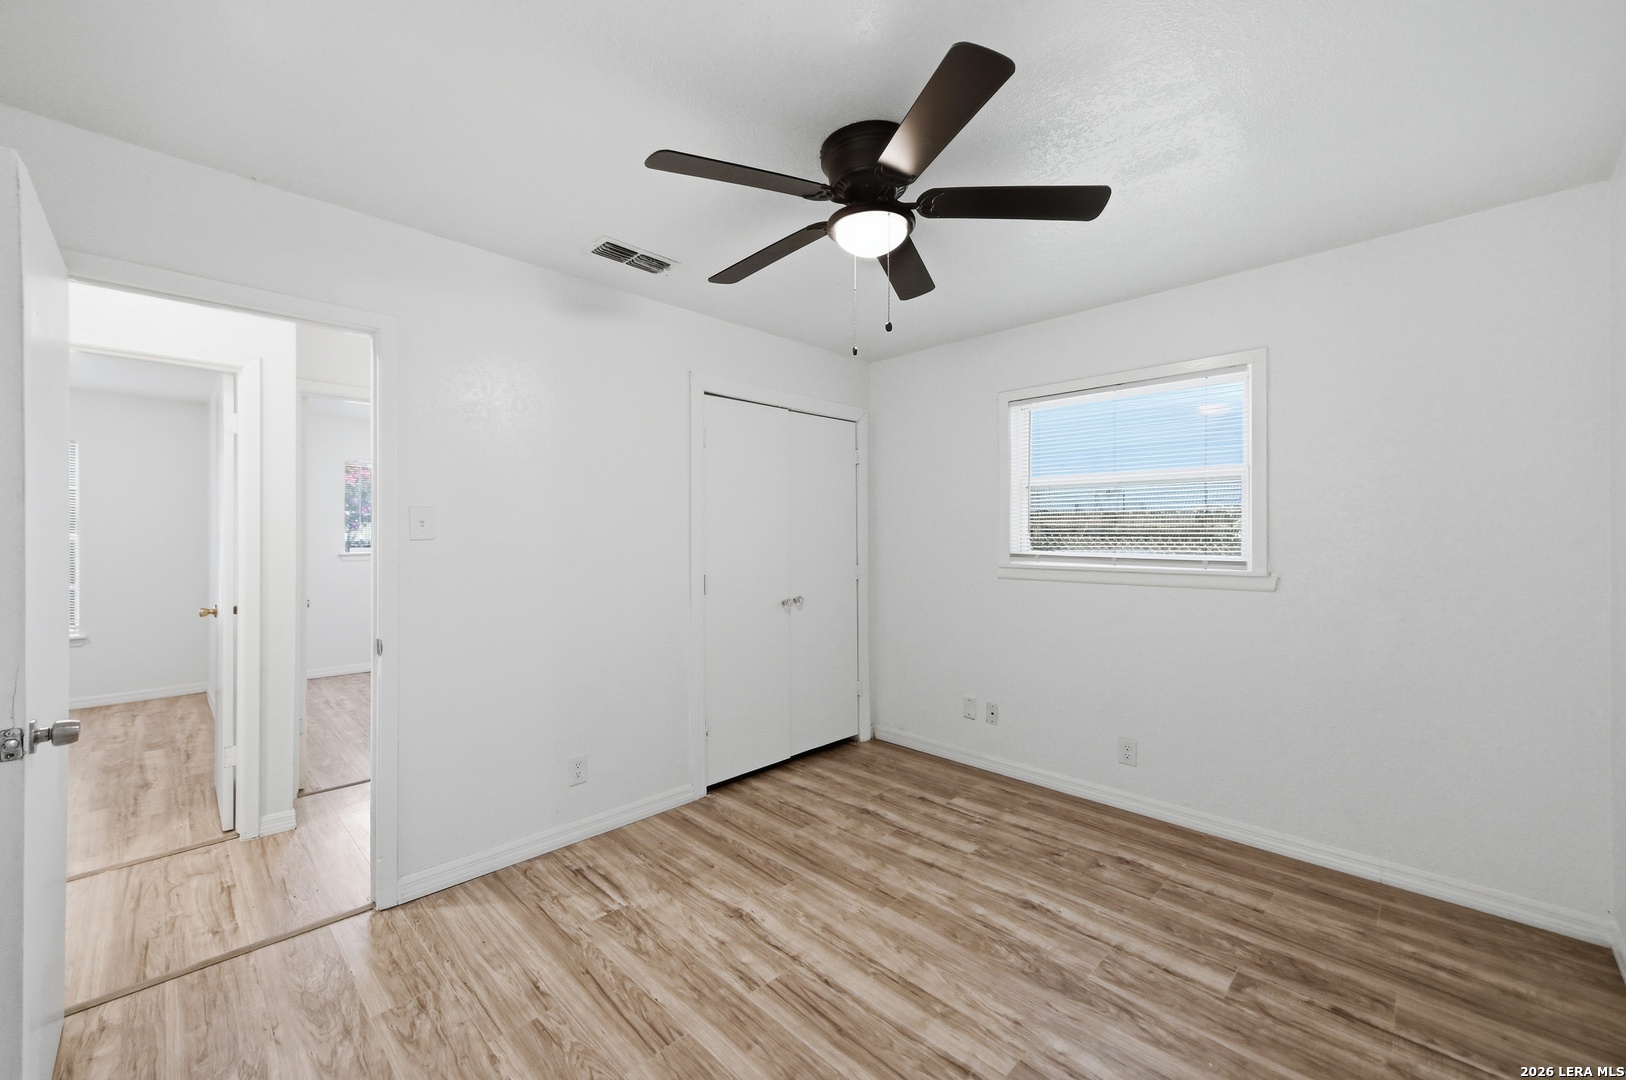
Empty bedroom with wood-look flooring, a ceiling fan, and a window with blinds.
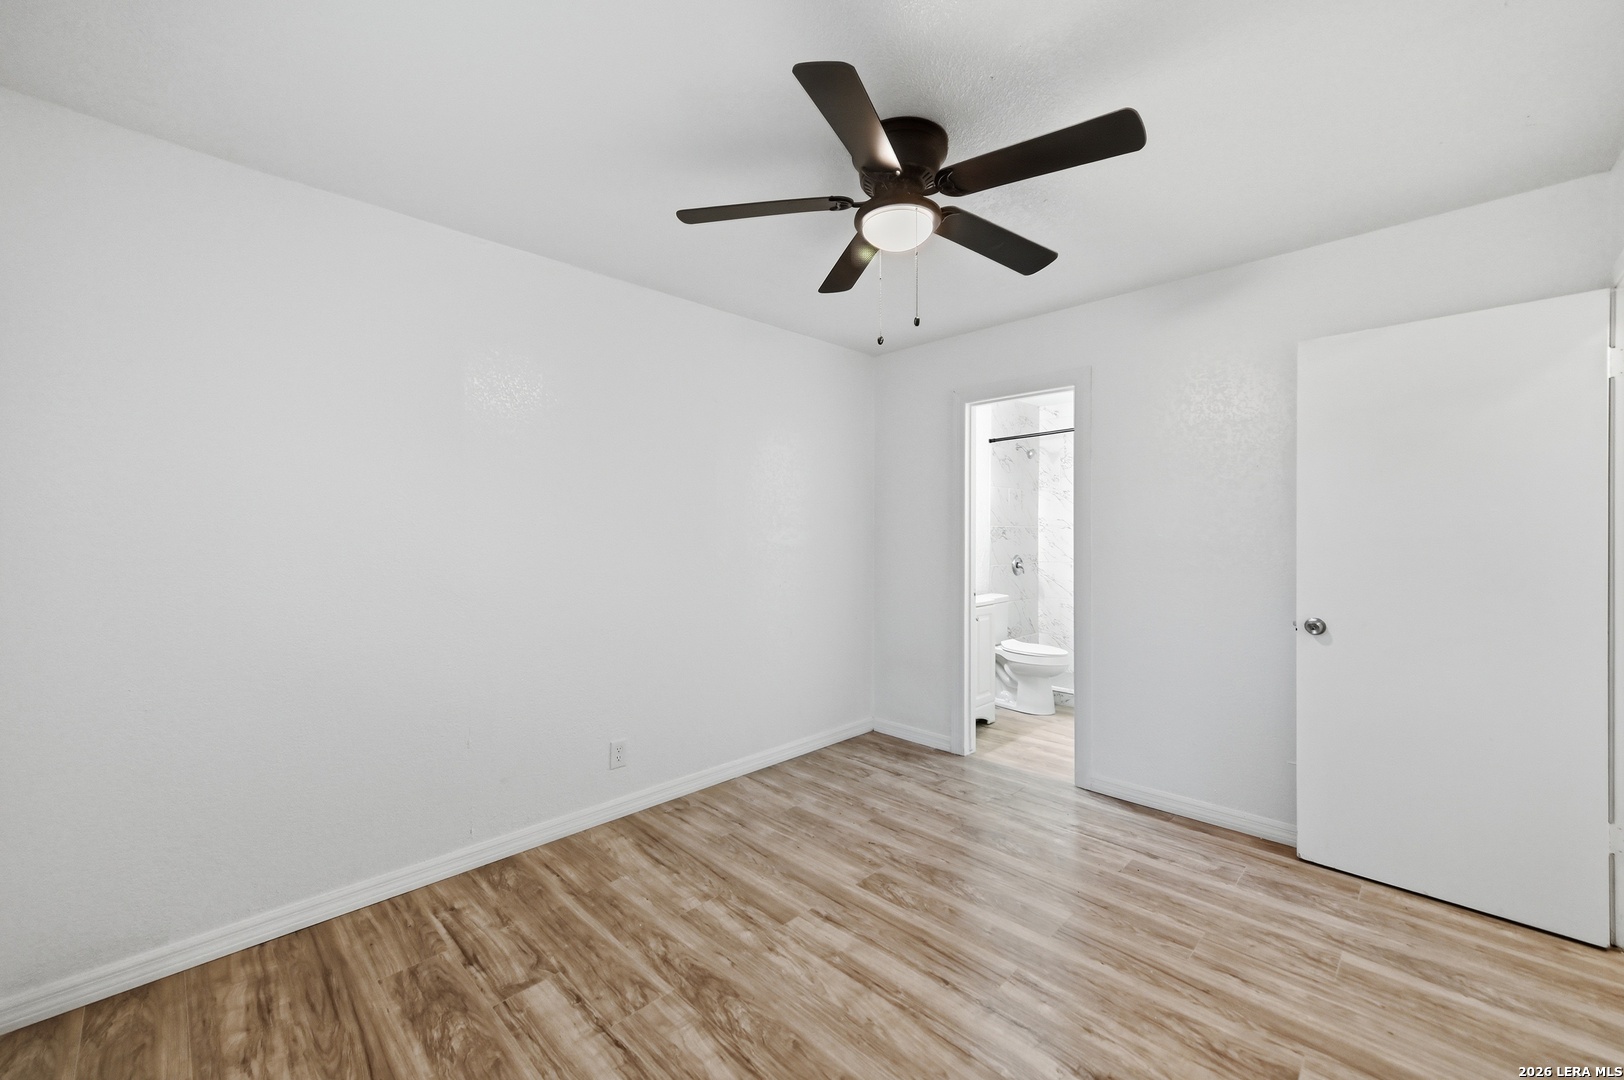
Vacant bedroom with wood-look flooring, a dark ceiling fan, and an adjoining bathroom.
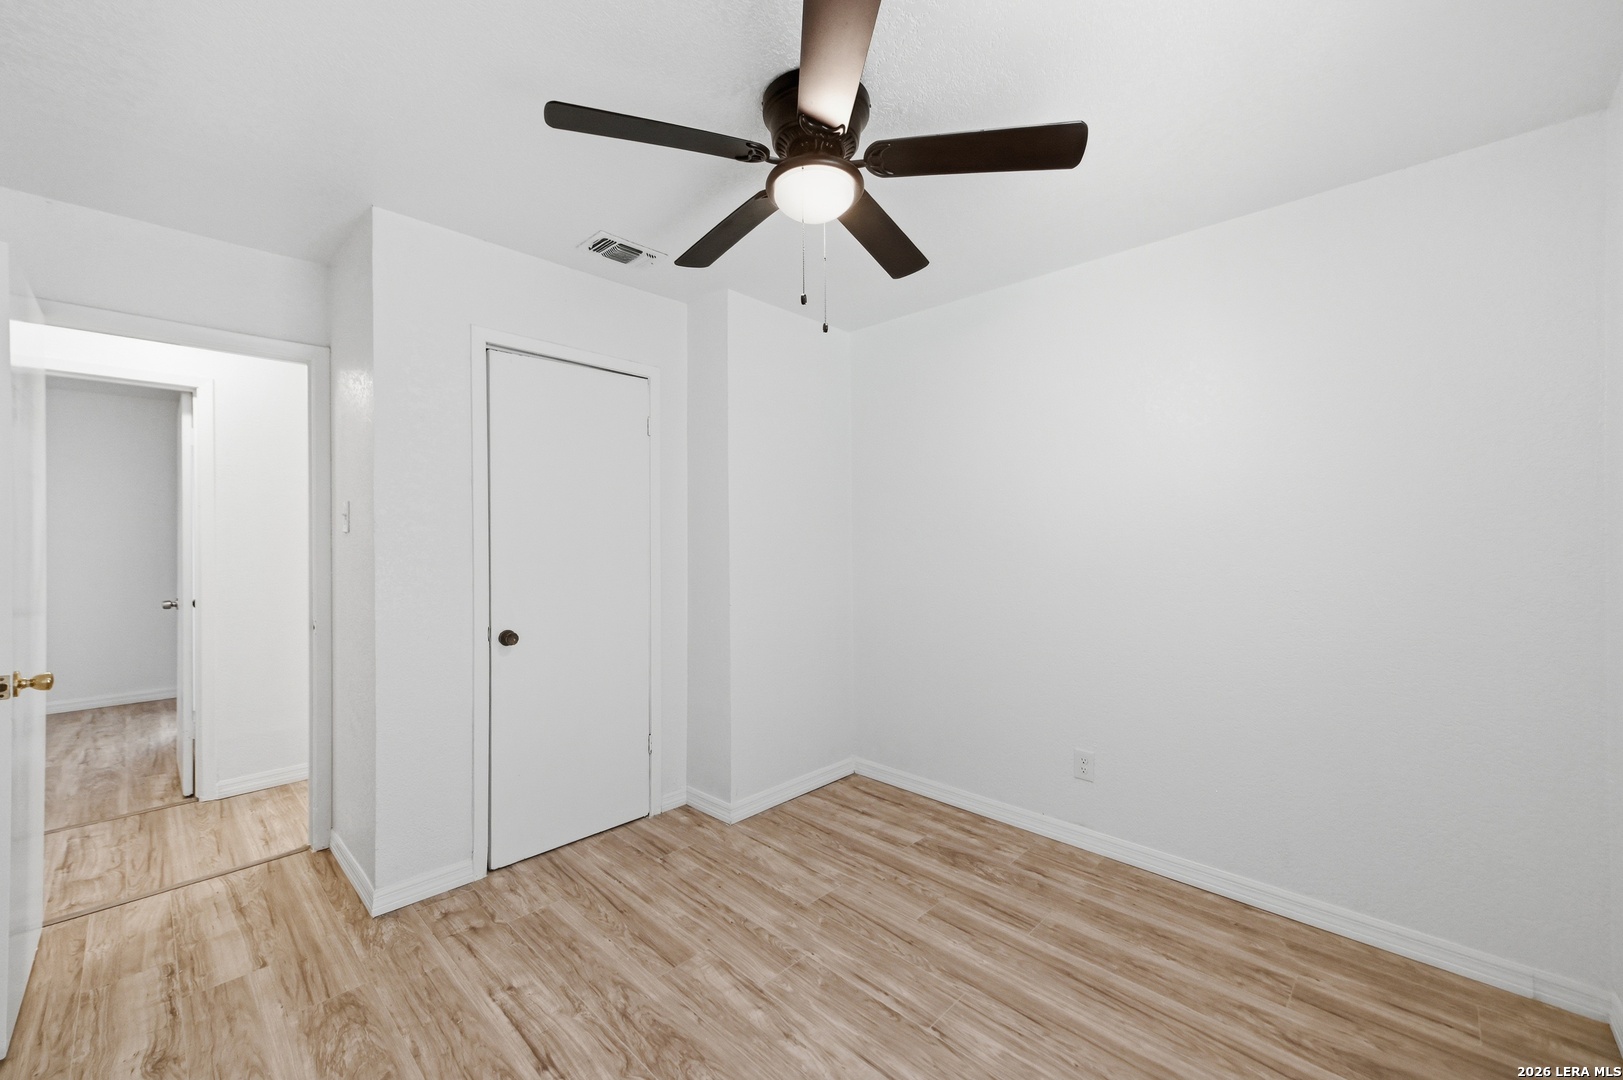
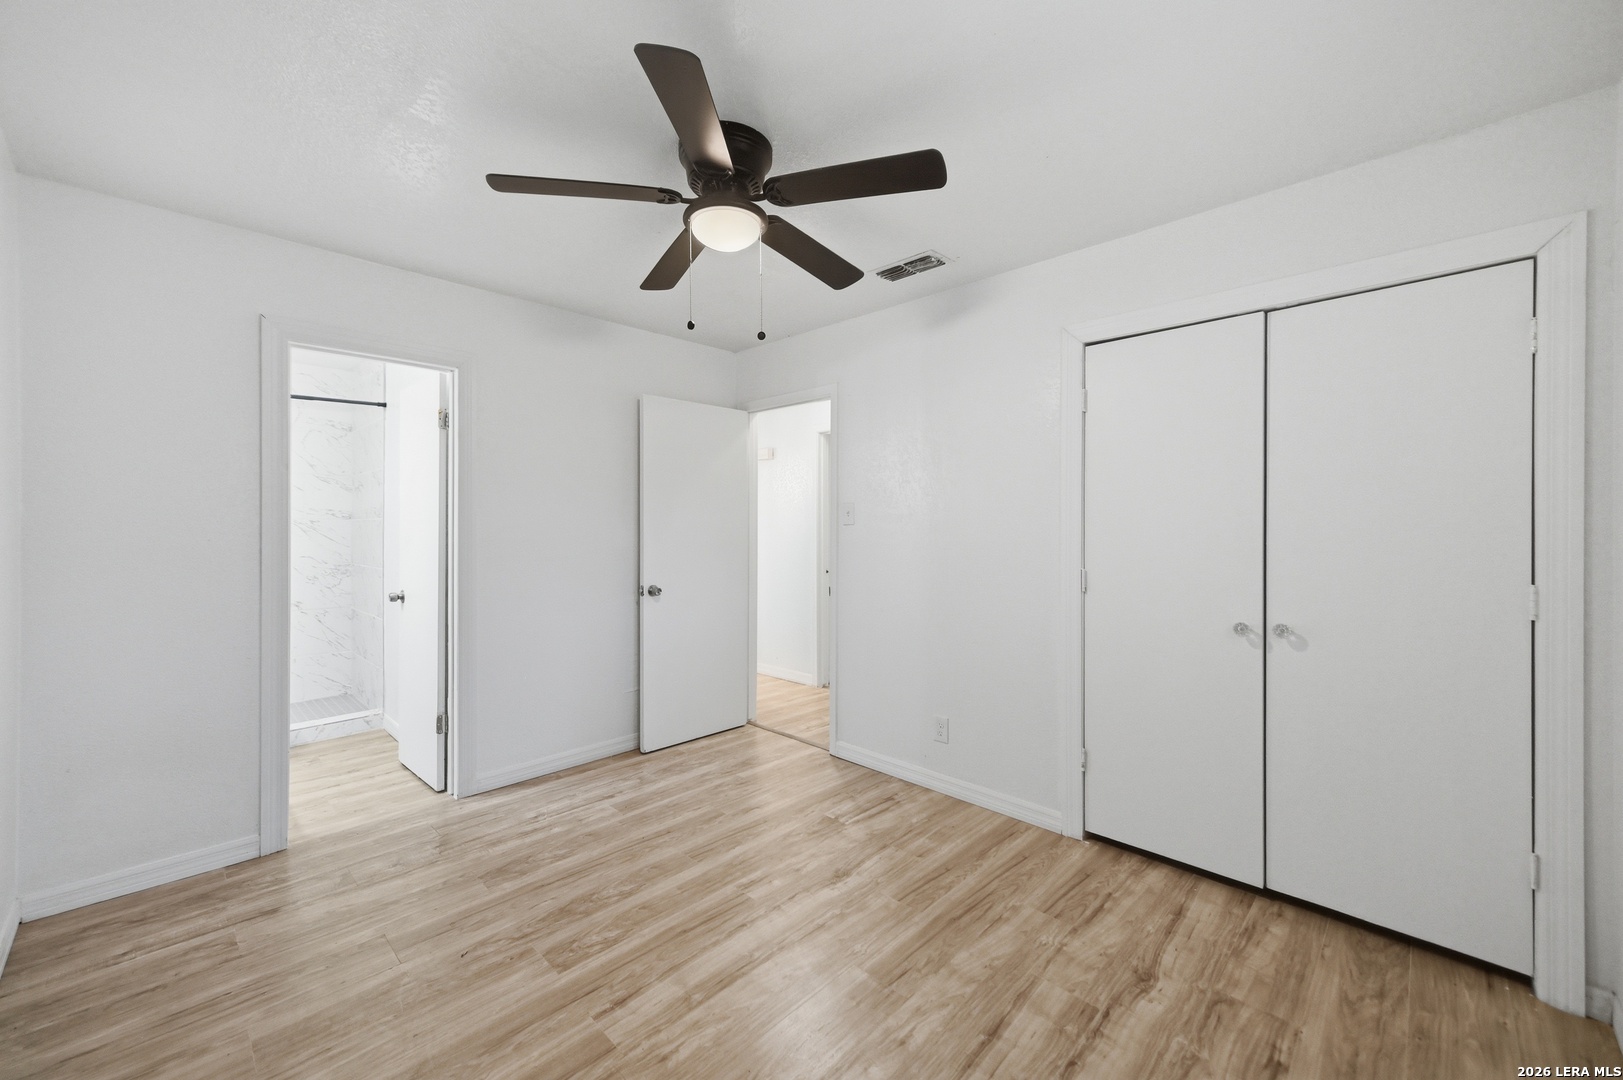
Vacant bedroom with light wood-look floors, a ceiling fan, double closet doors, and an adjoining bathroom.
Empty bedroom with wood-look flooring, a dark ceiling fan, and double closet doors.
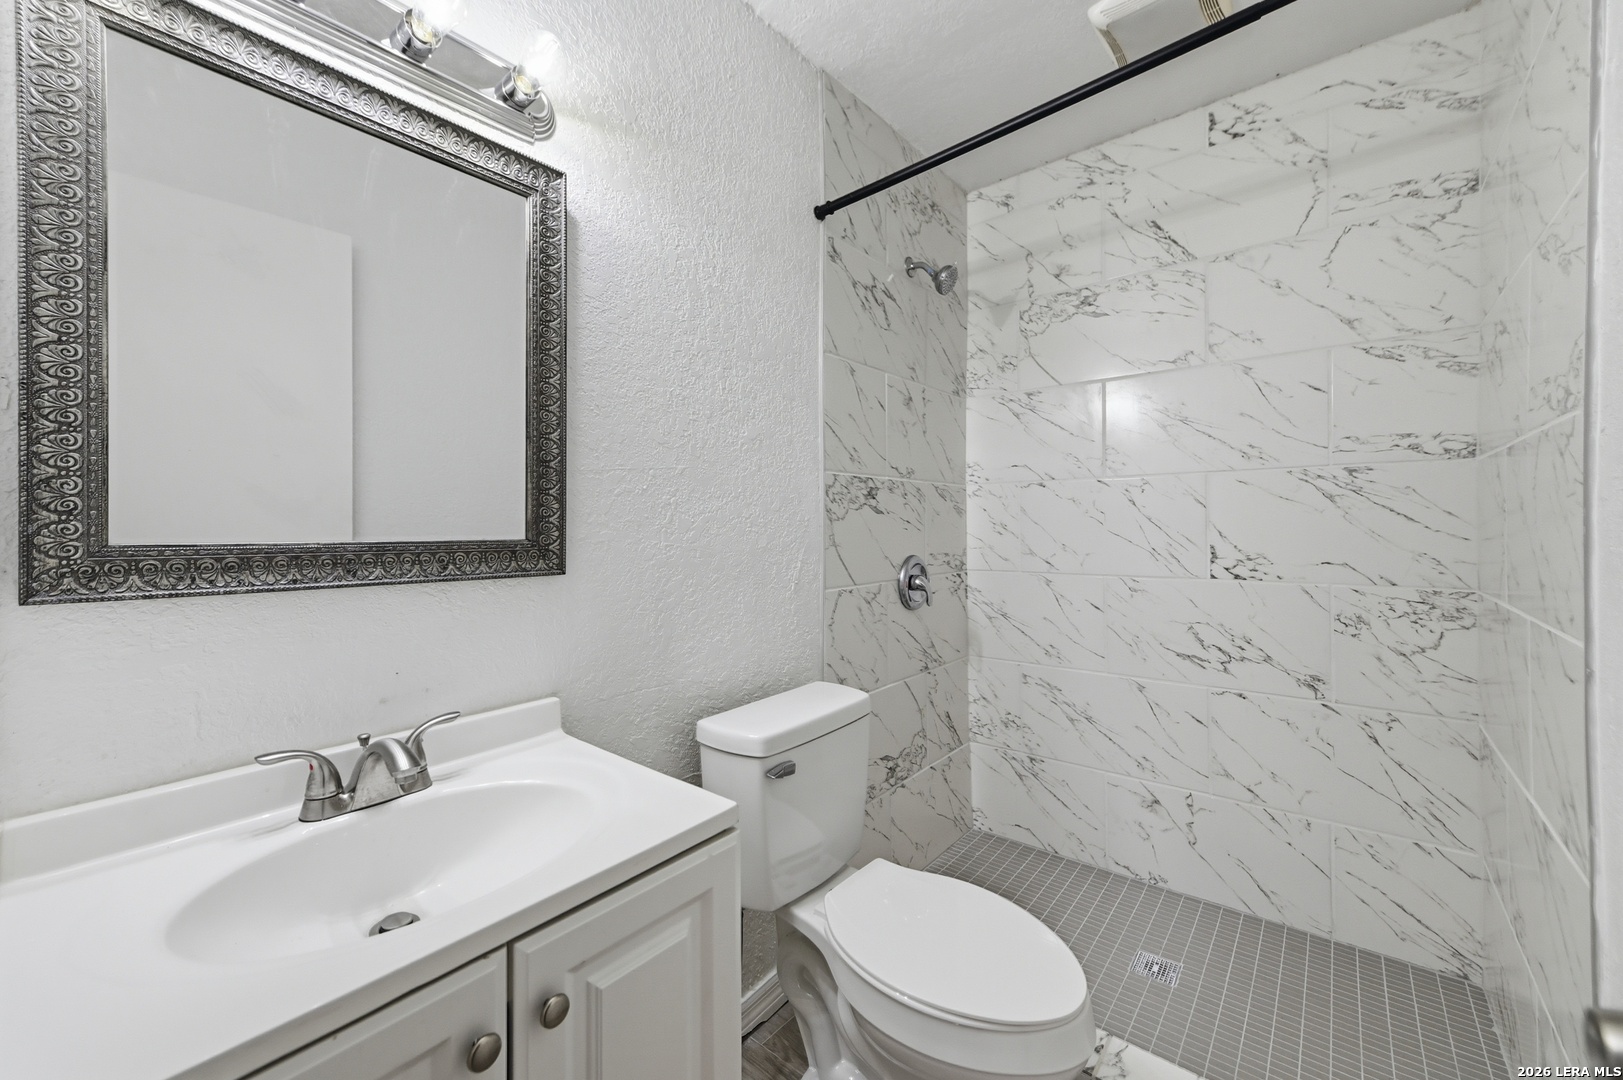
Bathroom with marble-look tiled shower, white vanity, ornate mirror, and toilet.
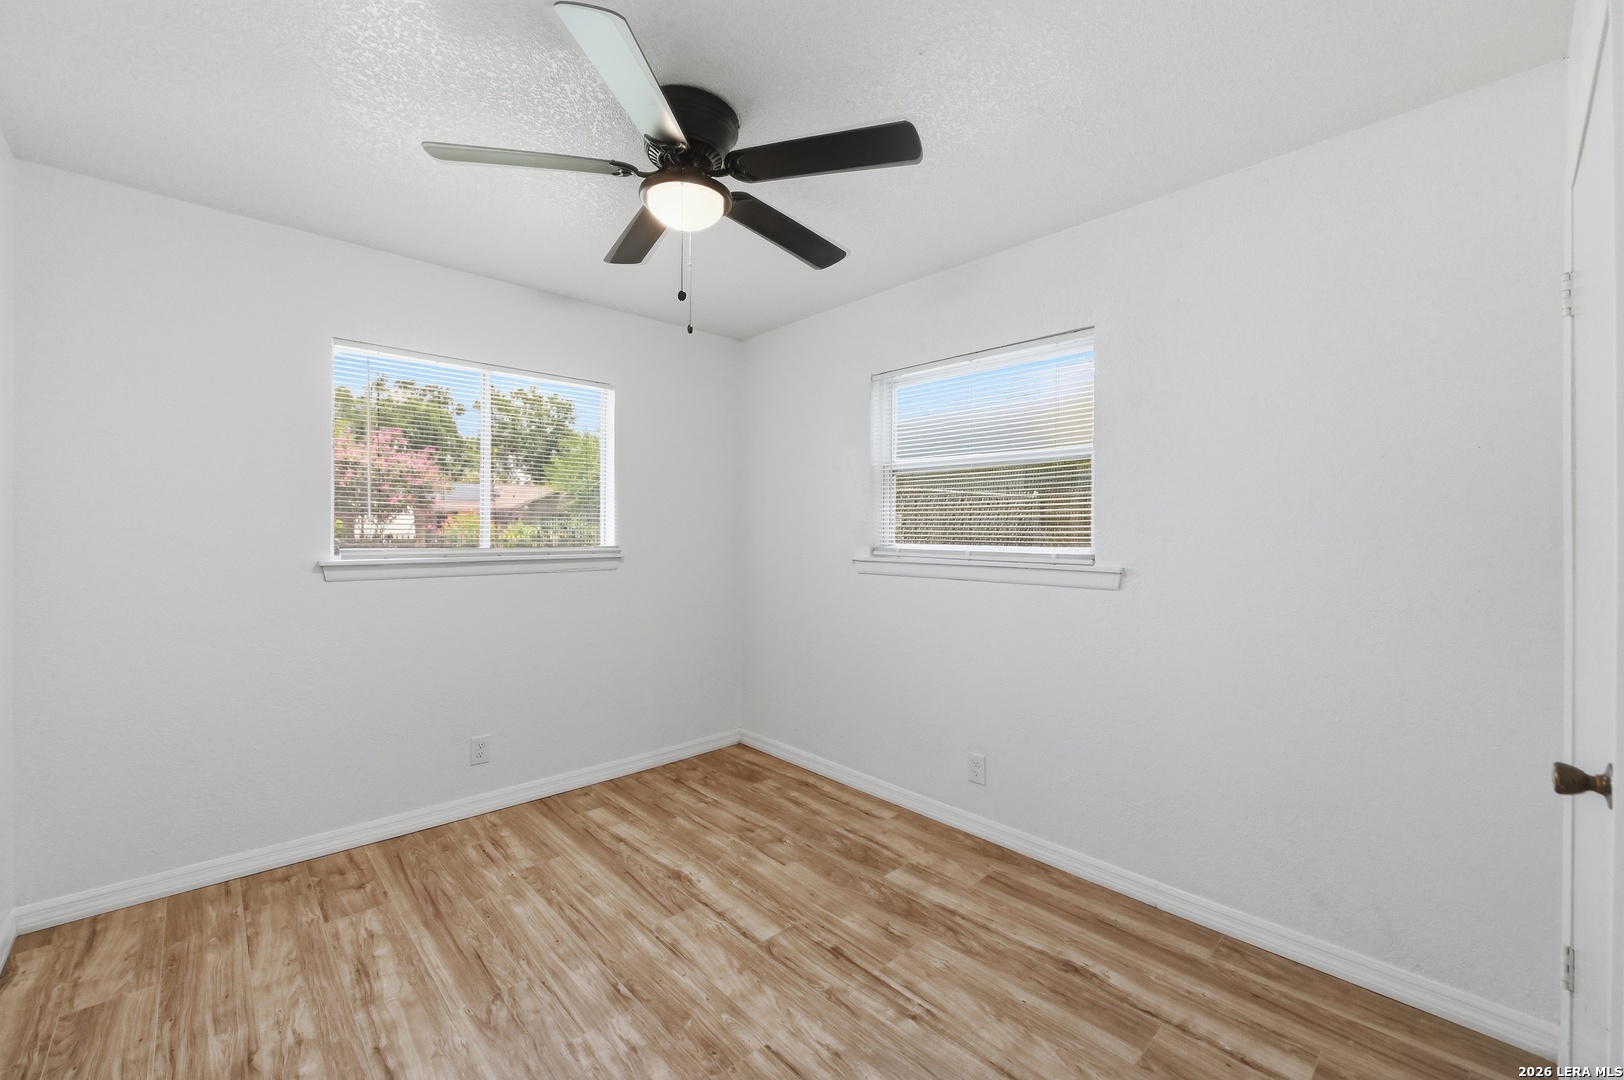
Empty bedroom with two blinded windows, a ceiling fan, and wood-look flooring.
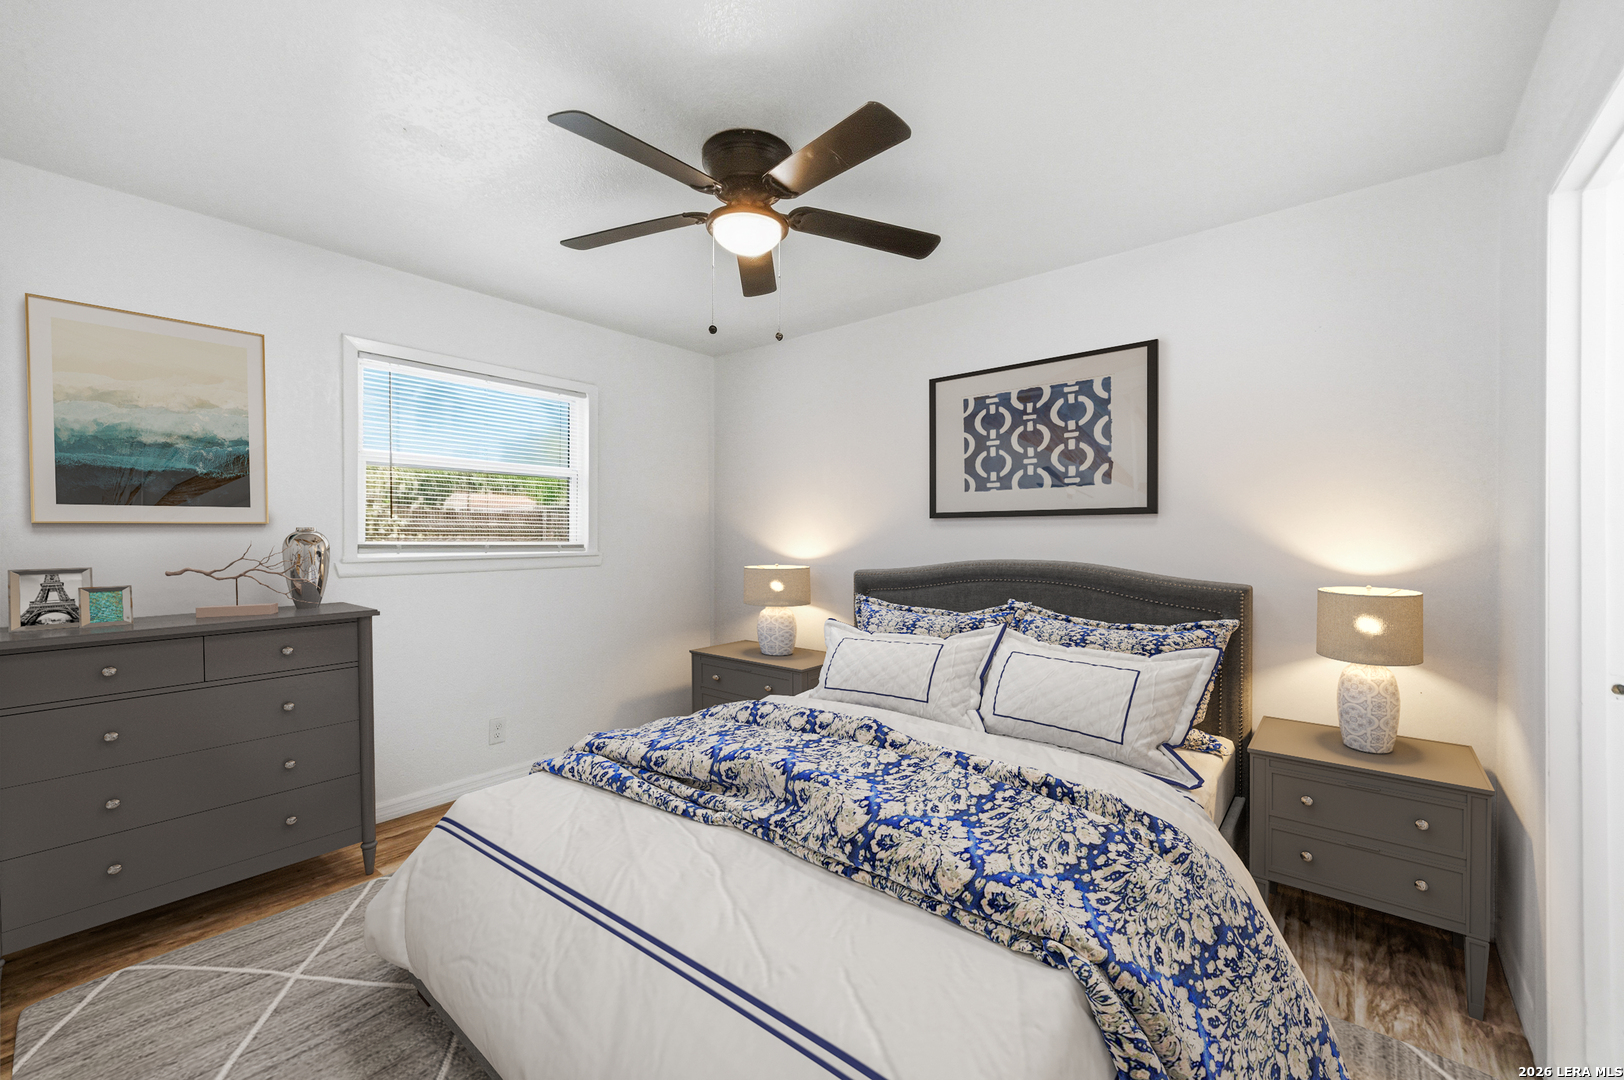
Bedroom with blue-and-white floral bedding, gray furniture, and a dark ceiling fan.
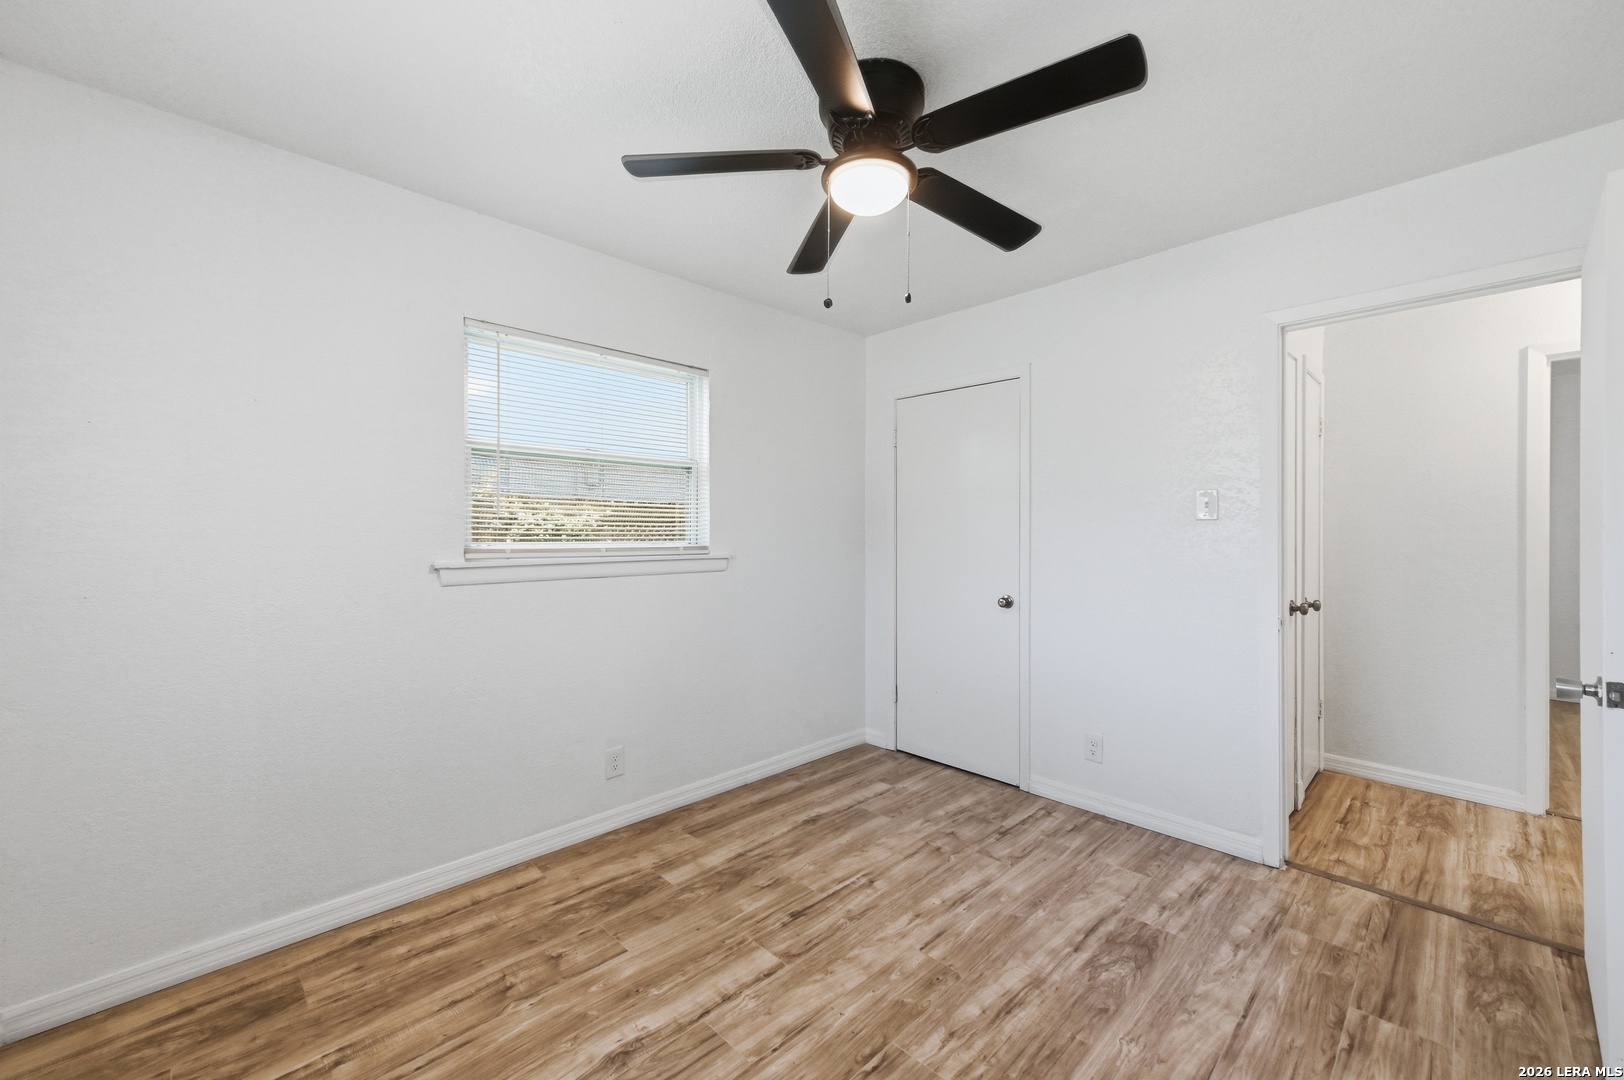
Vacant bedroom with wood-look flooring, a ceiling fan, window blinds, and a closet door.
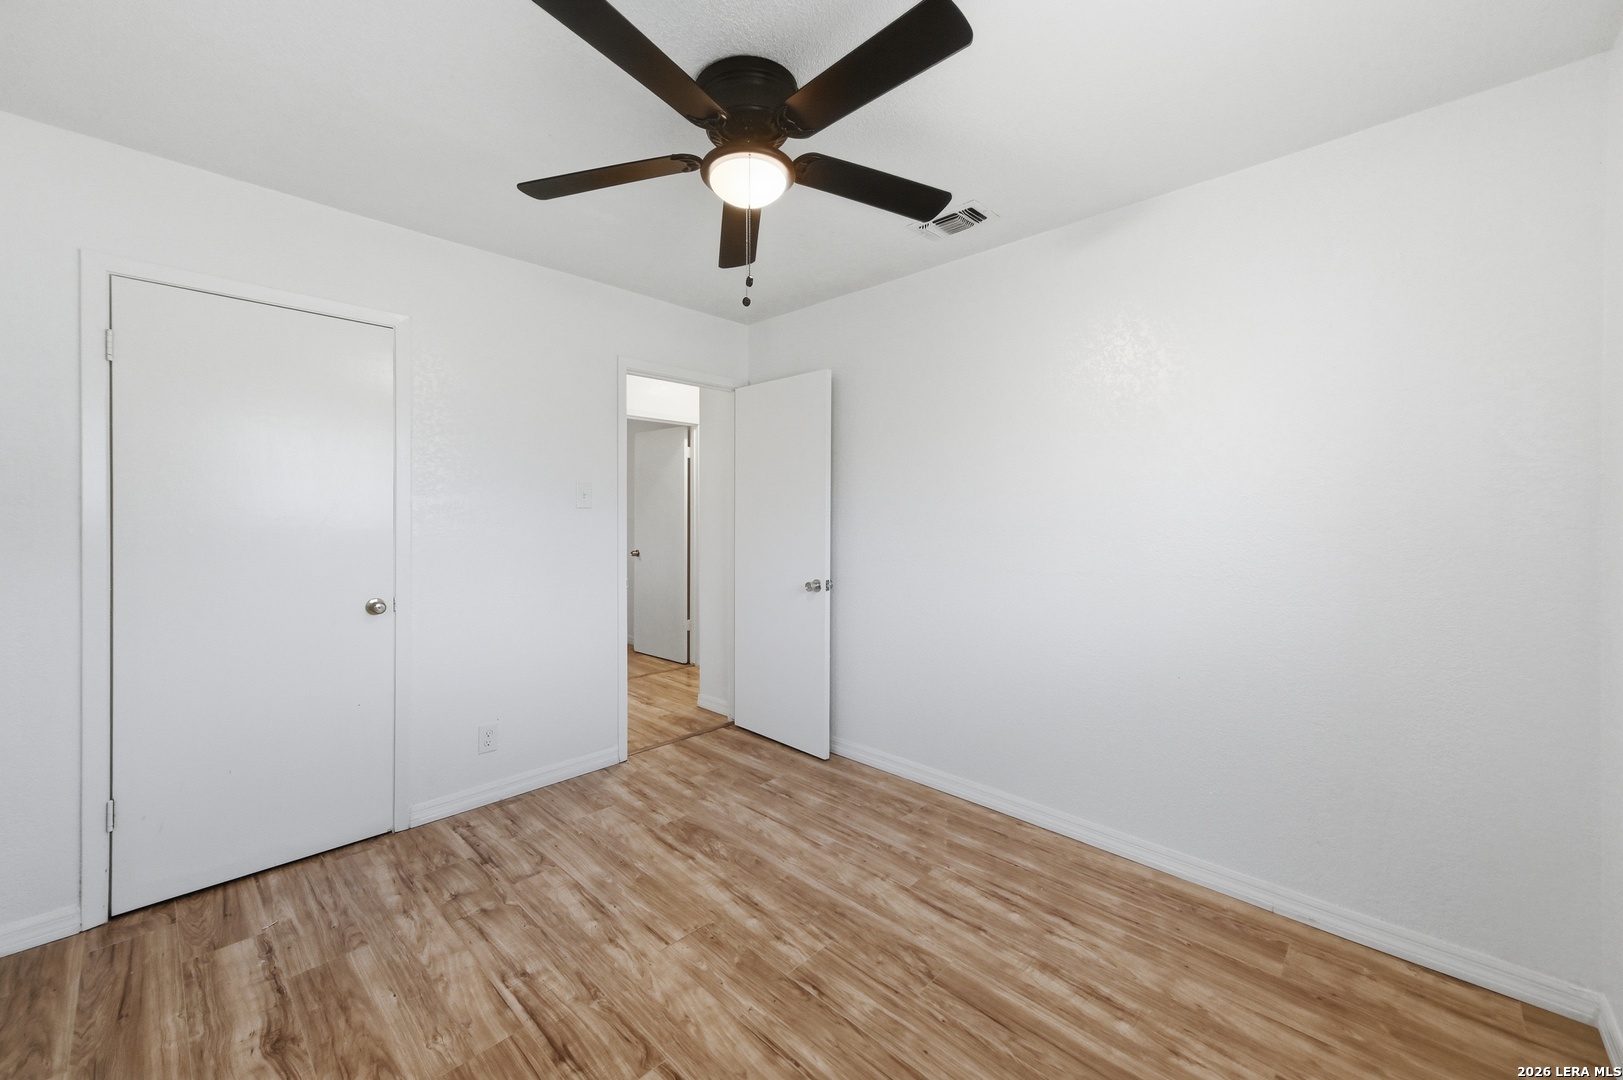
Vacant bedroom with wood-look flooring, a dark ceiling fan, and two doorways.
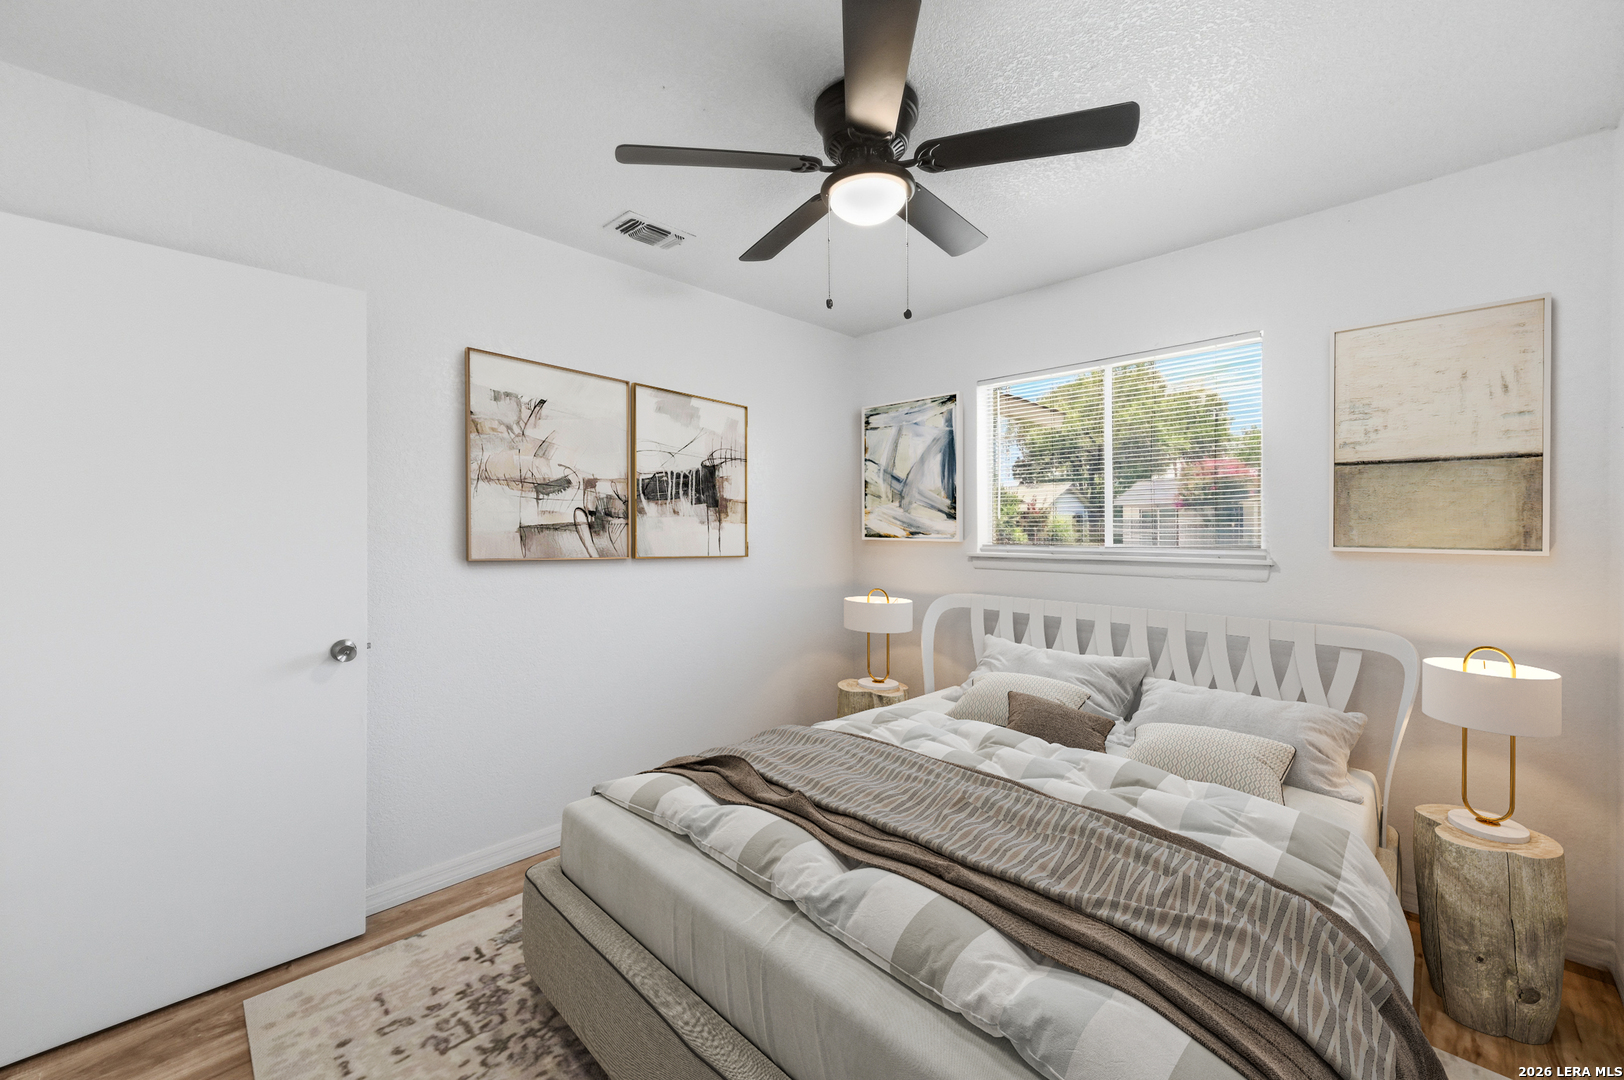
Staged bedroom with neutral bedding, abstract wall art, and a ceiling fan
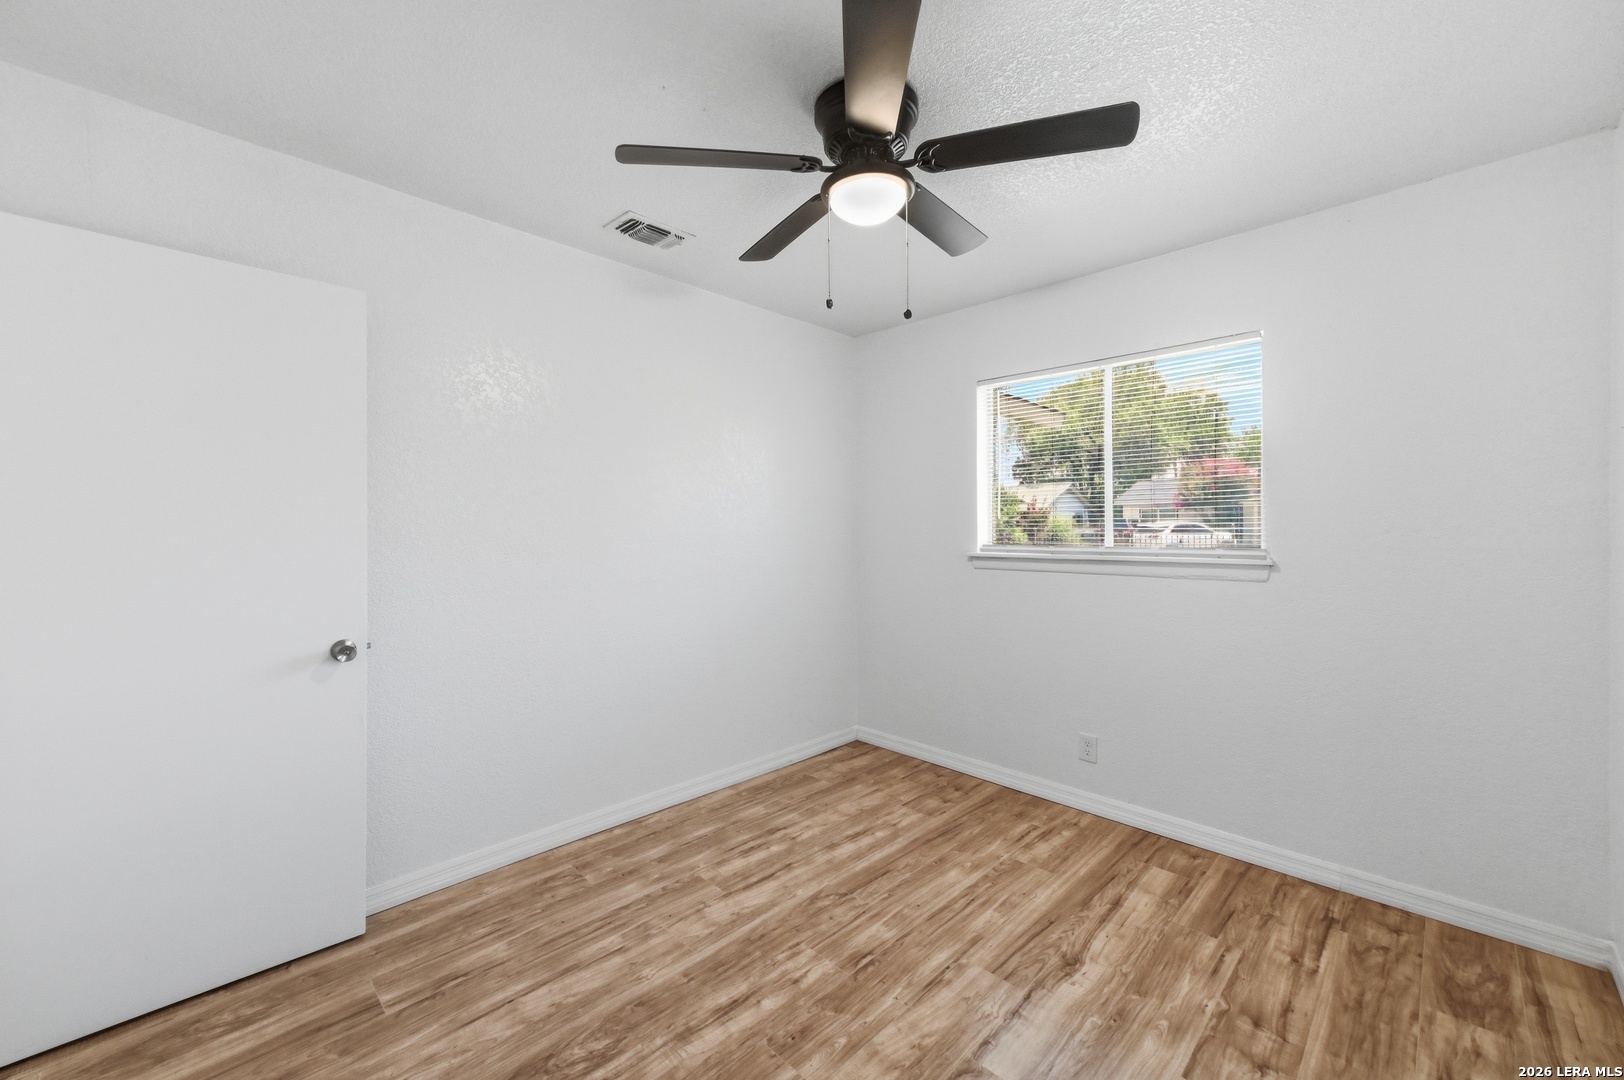
Empty bedroom with wood-look flooring, a ceiling fan, and a window with blinds.
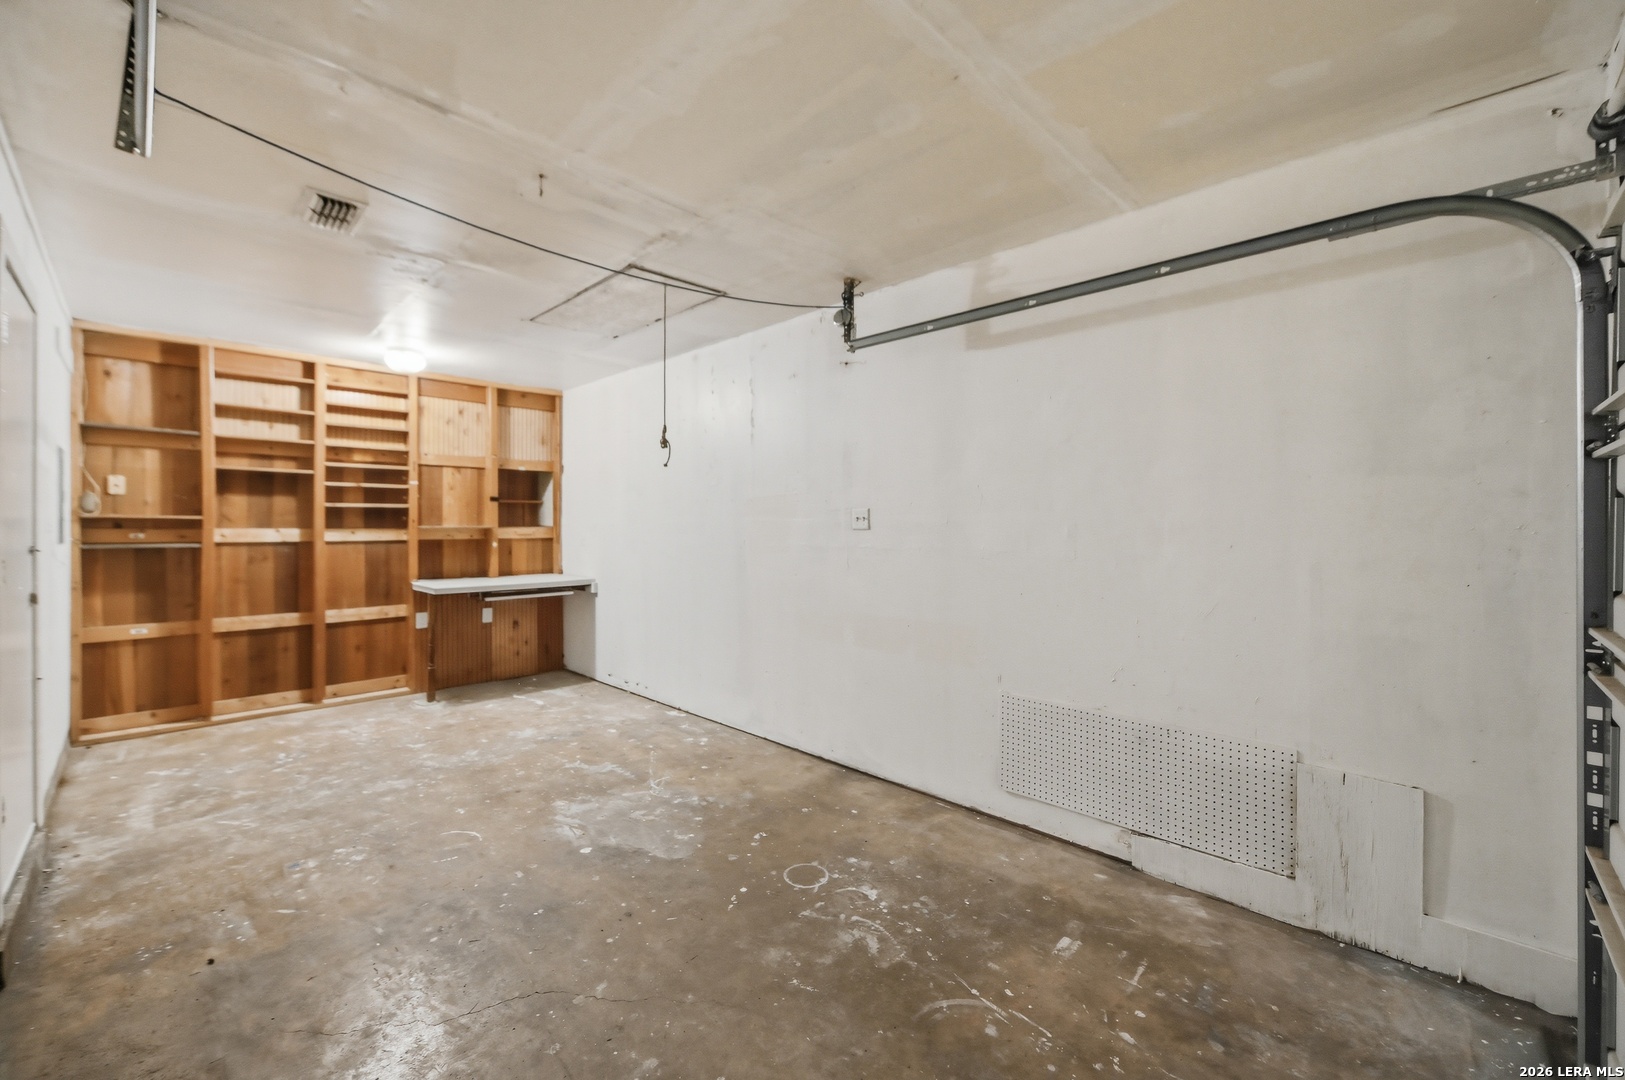
Empty garage with built-in wooden storage shelves and a workbench.
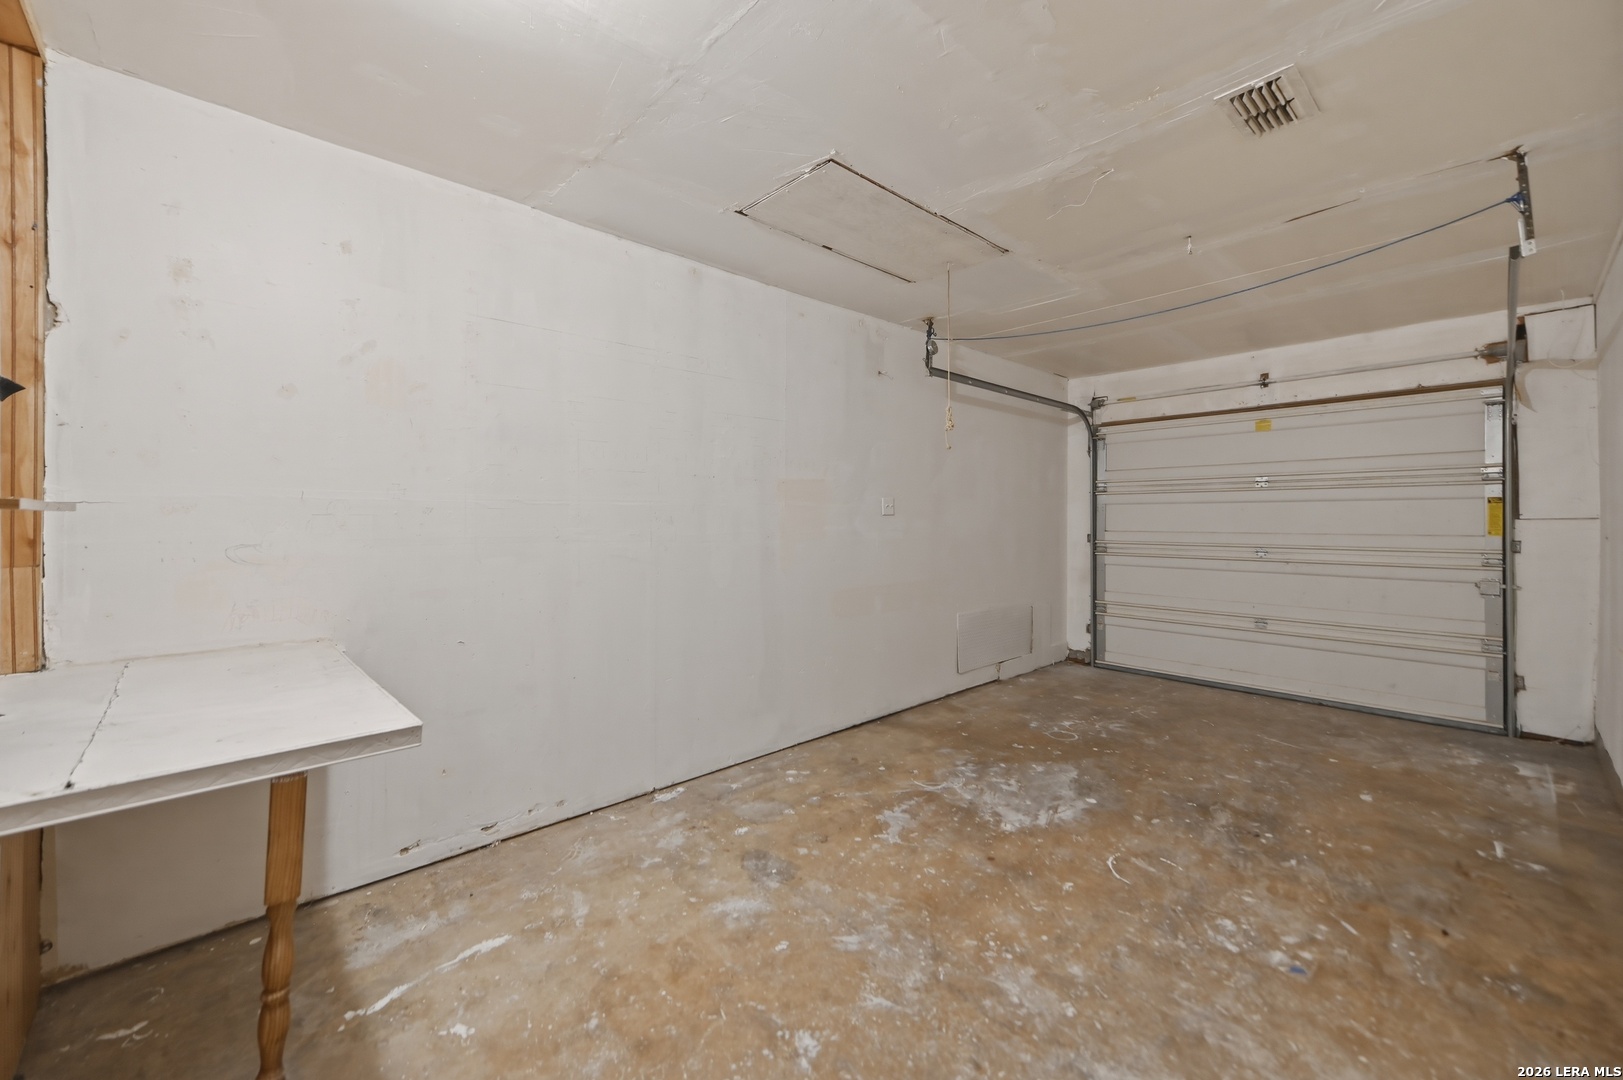
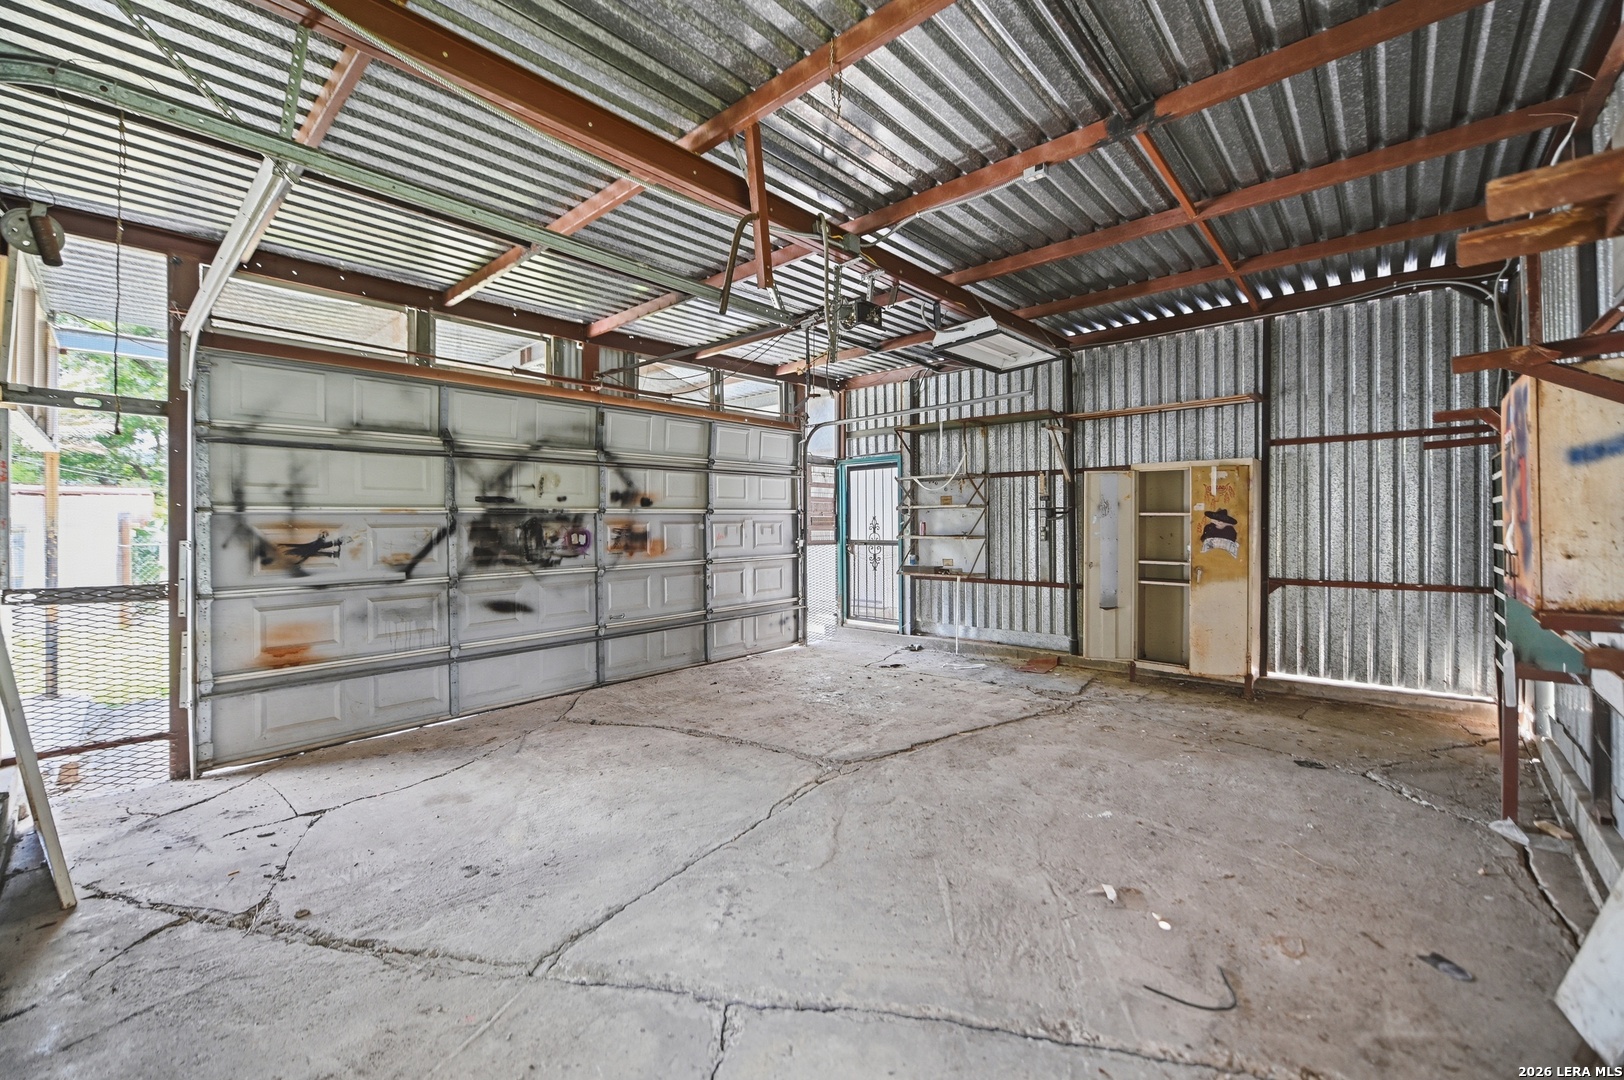
Empty garage with a closed sectional door, worn concrete floor, and small workbench.
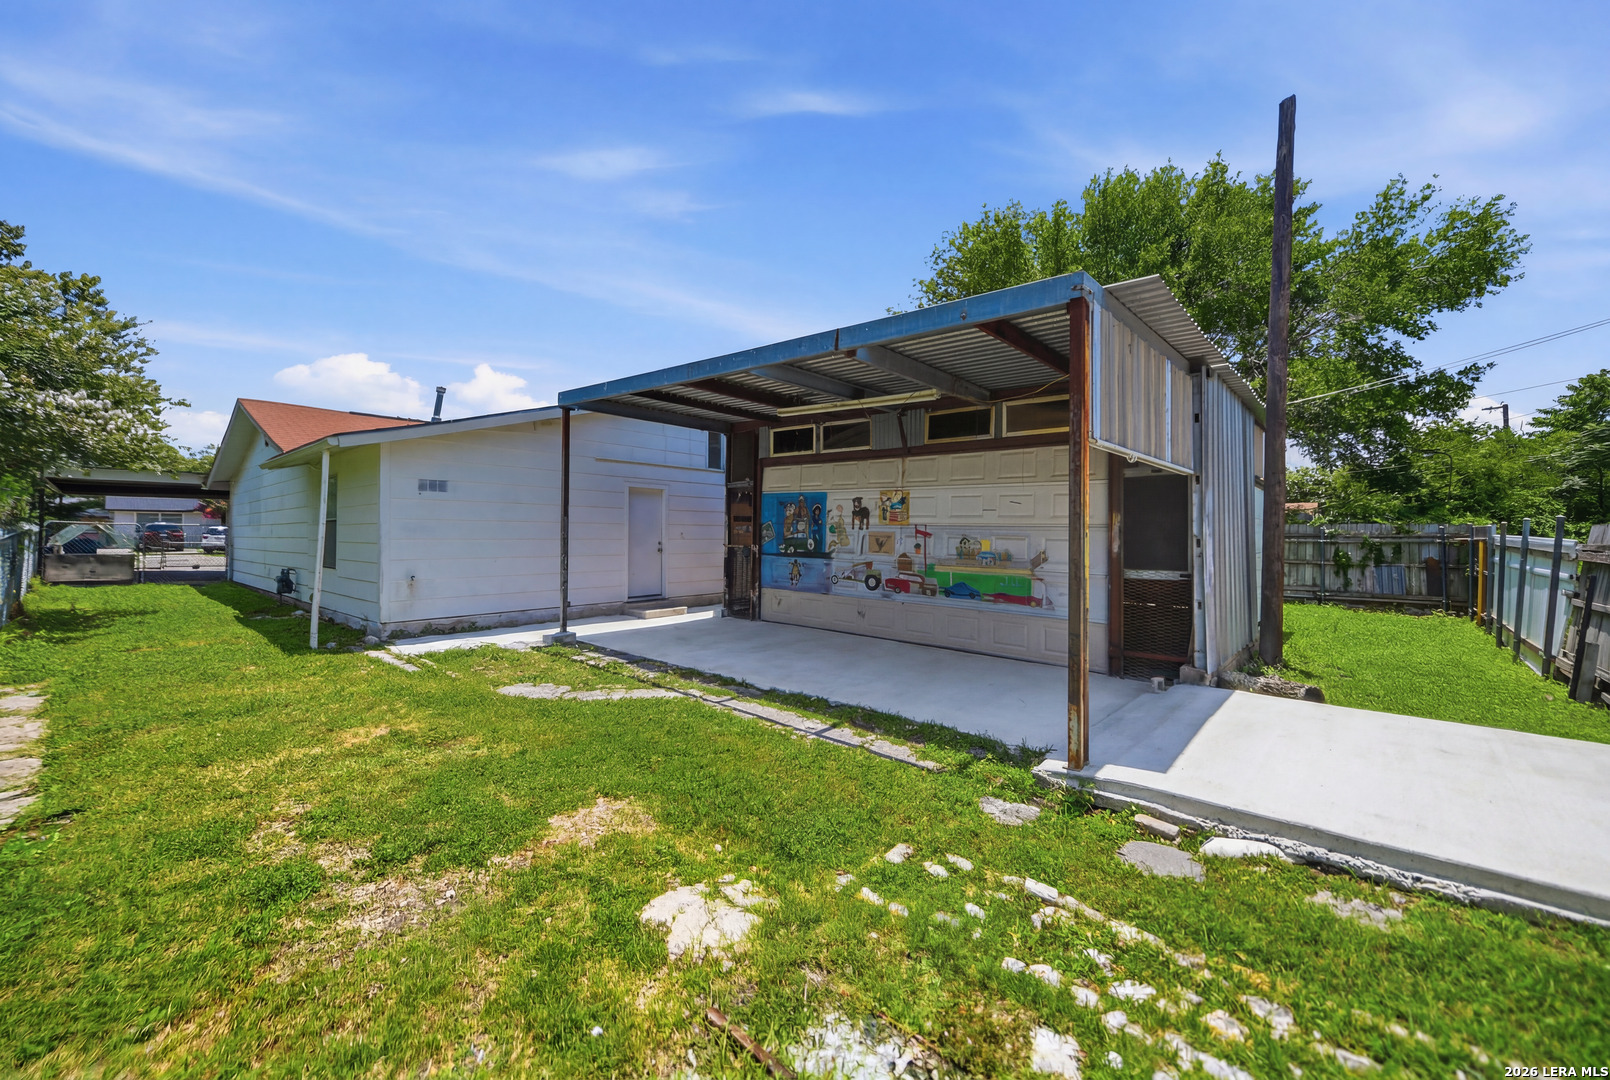
Backyard garage with a metal awning, painted garage door, concrete driveway, and grassy yard.
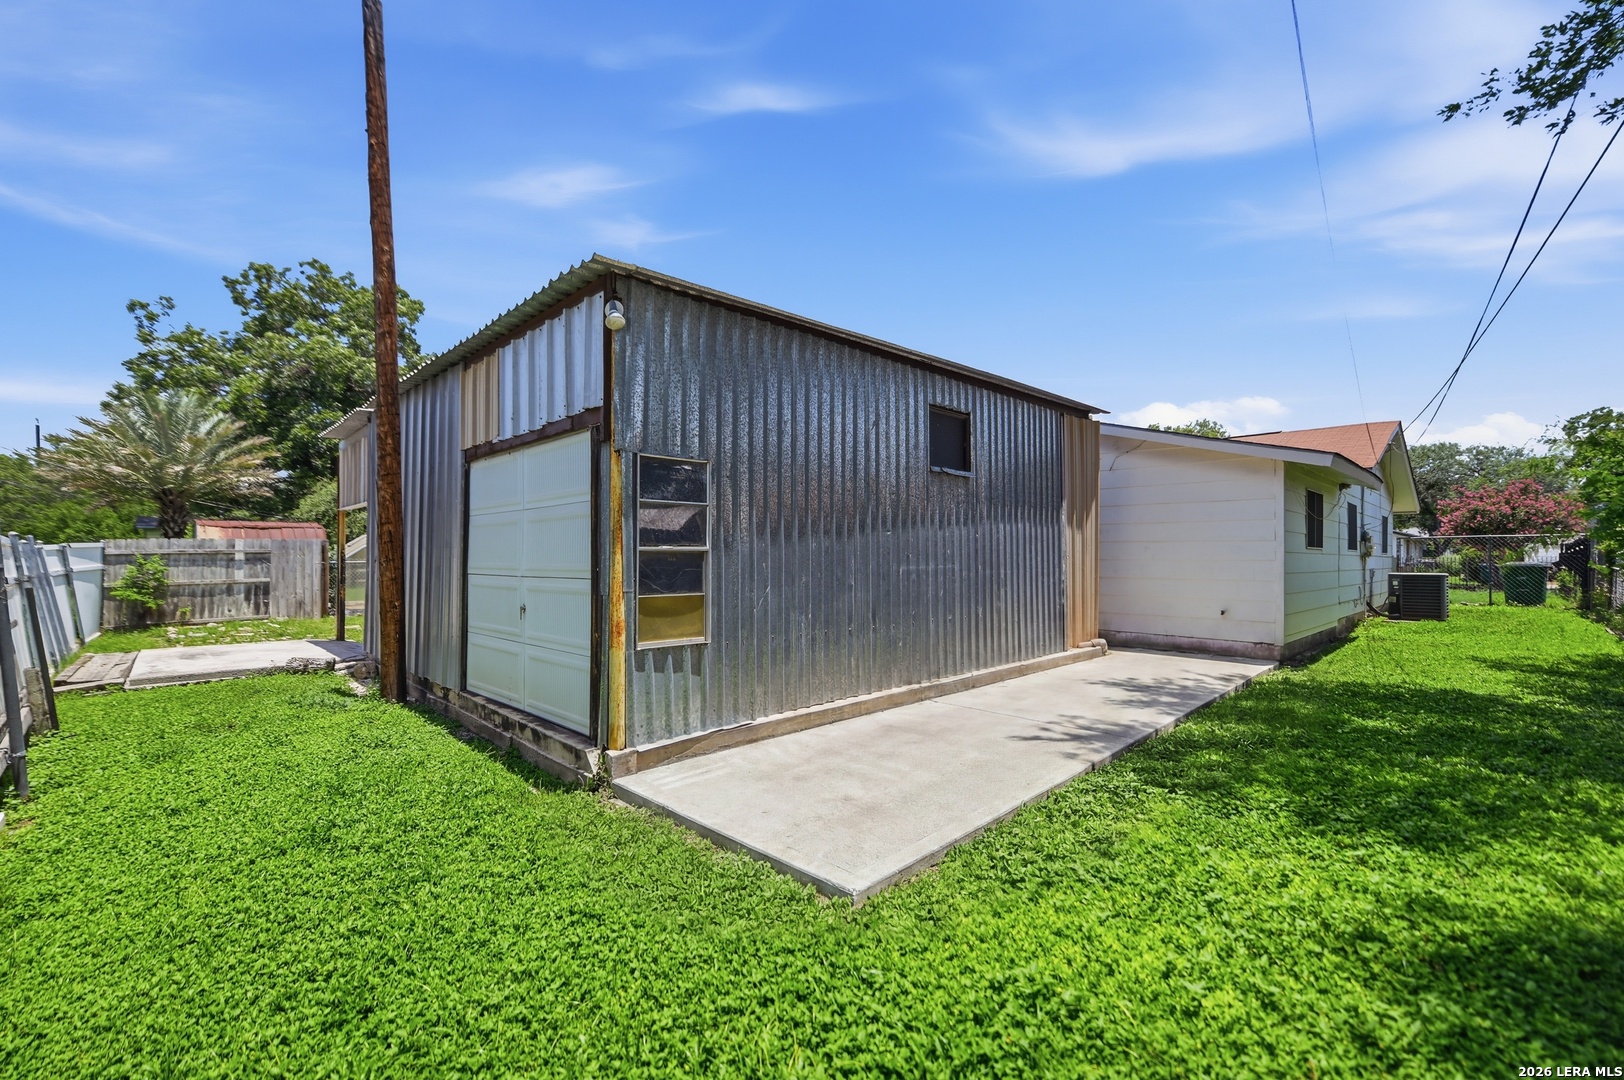
Corrugated metal garage with a white roll-up door beside a house and concrete apron.
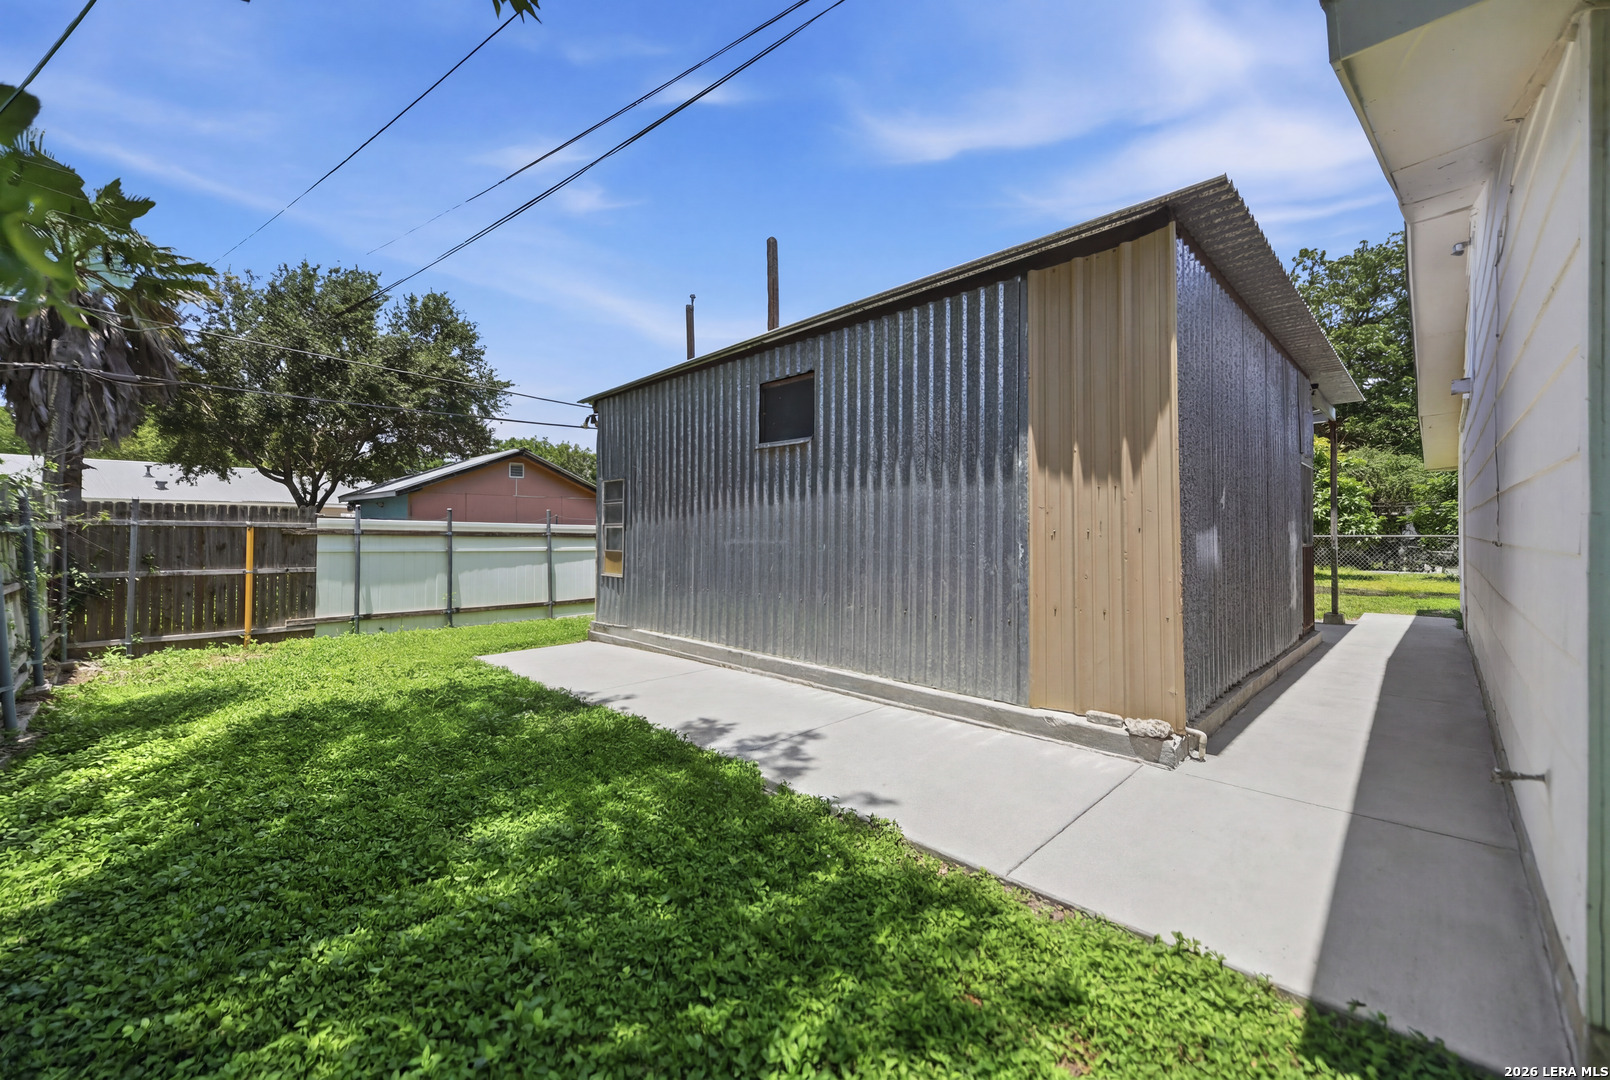
Corrugated metal outbuilding with tan double doors beside a concrete walkway and grassy yard.
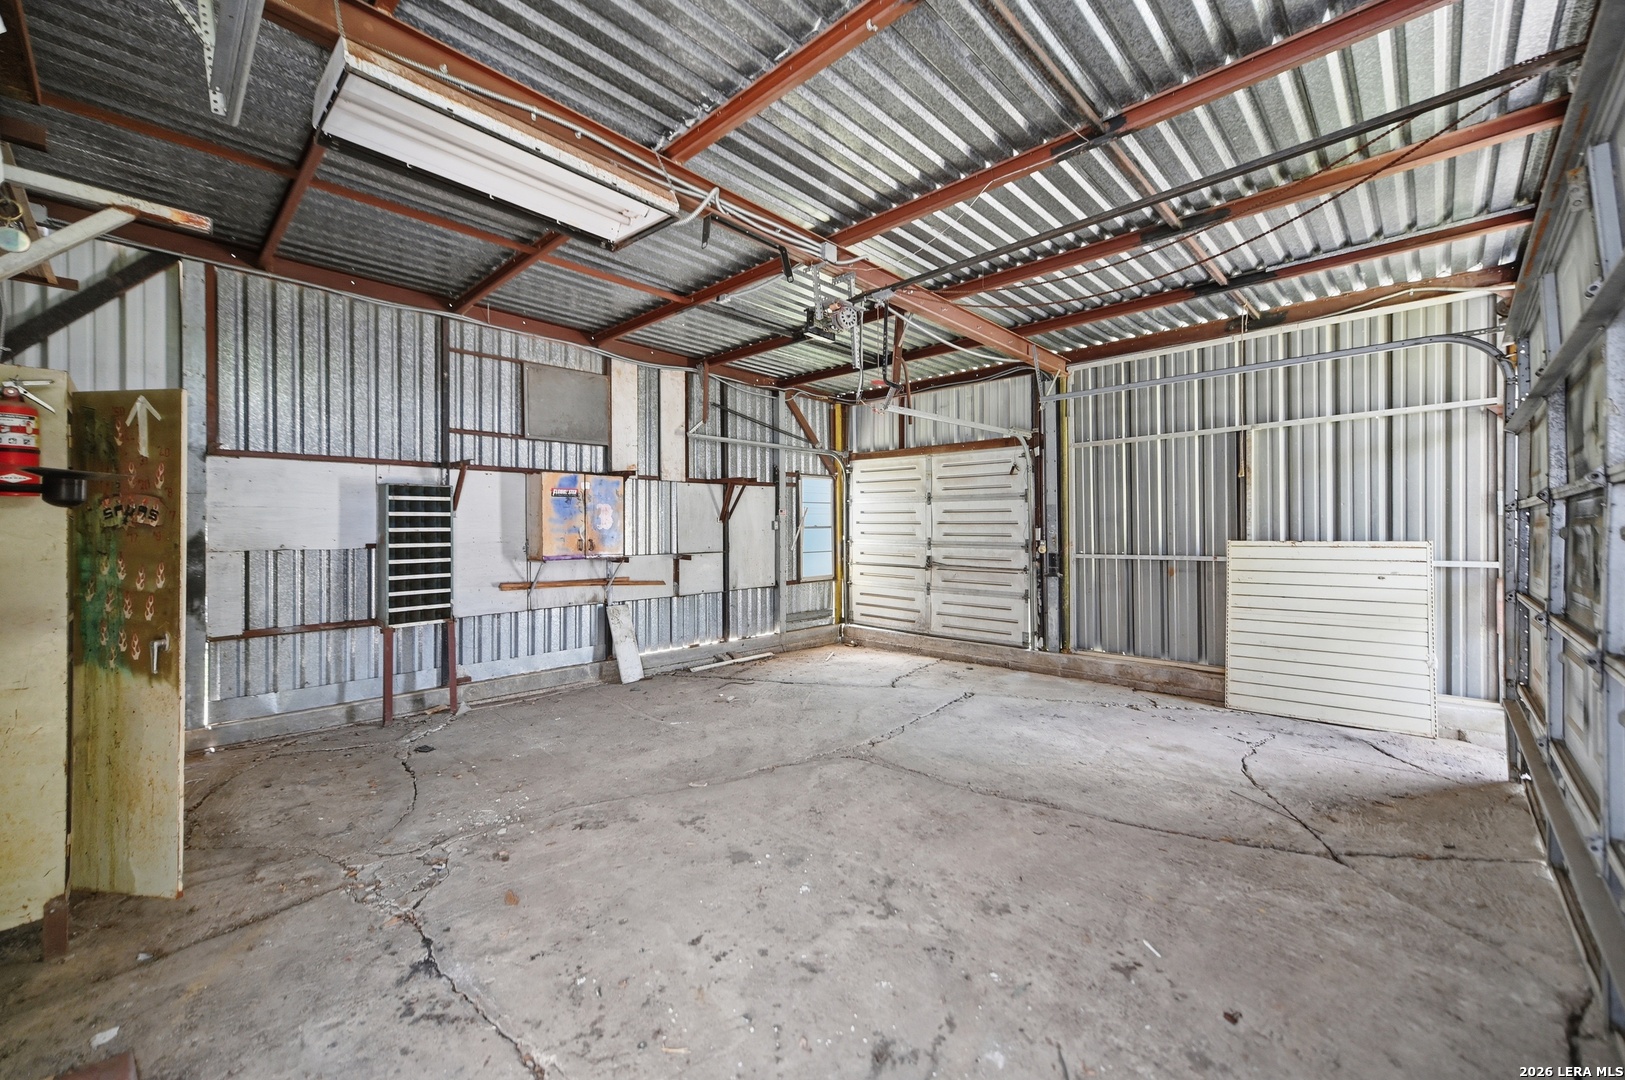
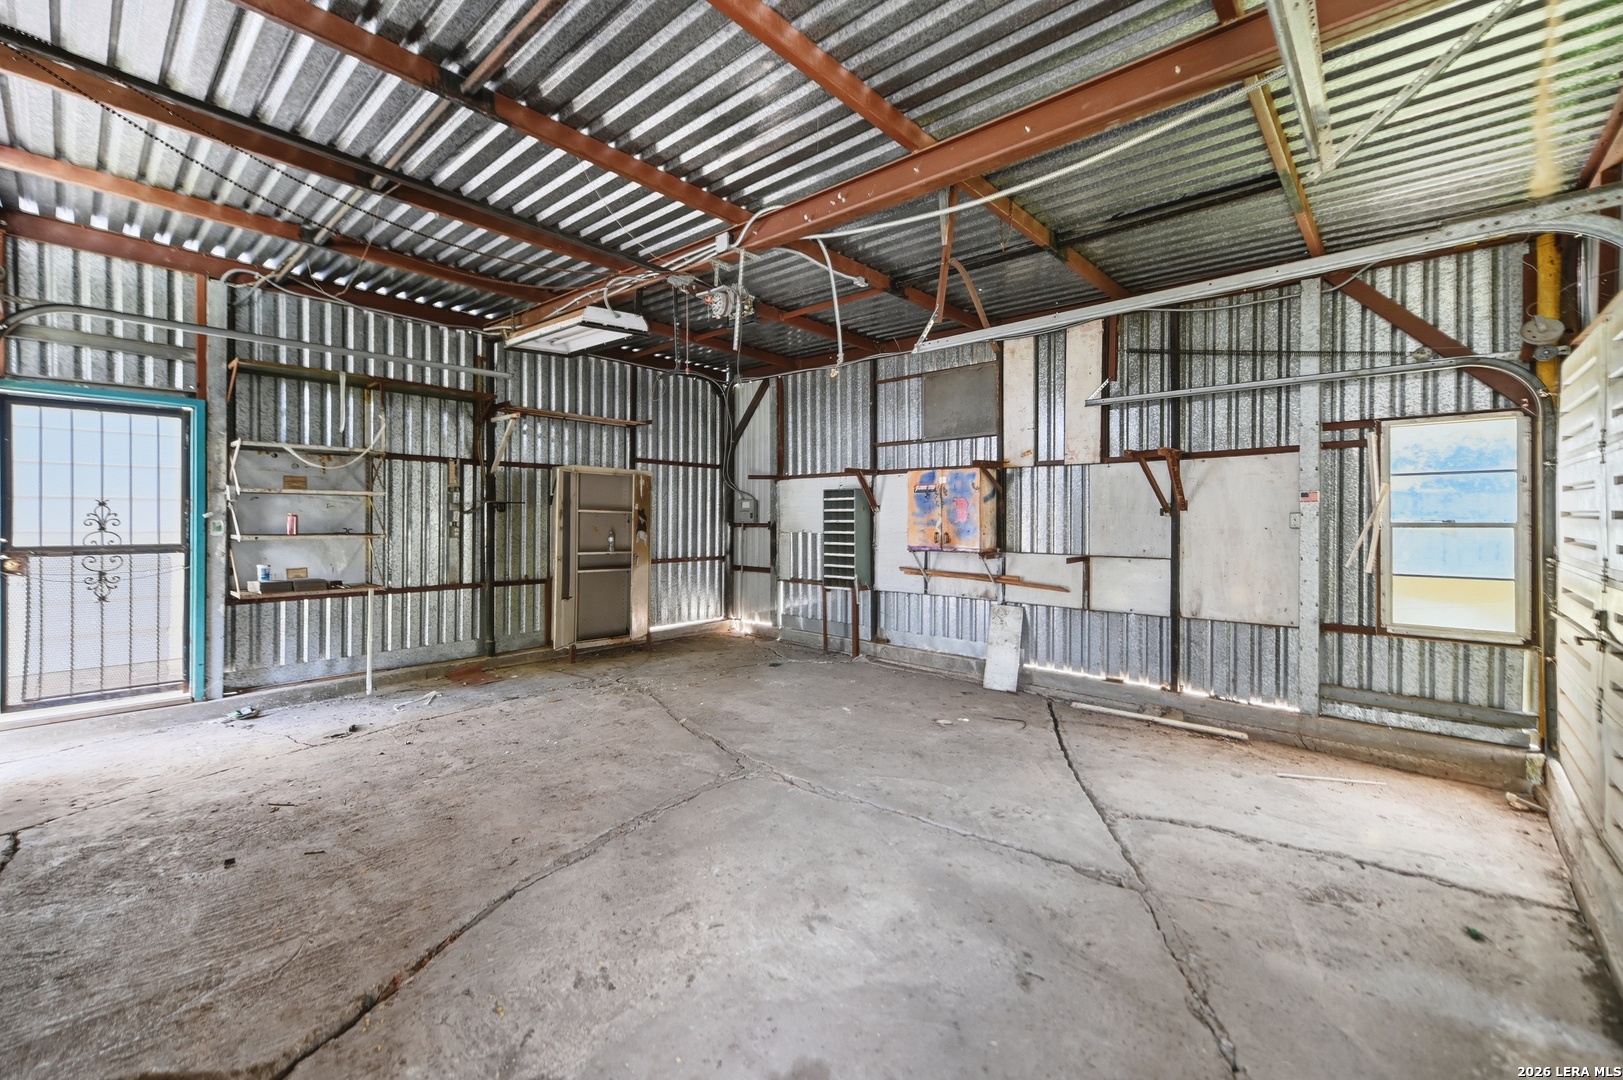
Empty metal garage with exposed beams, corrugated roof, and cracked concrete floor.
Empty metal garage with exposed steel beams, corrugated walls, and a cracked concrete floor.
Empty metal garage with exposed roof framing, a large garage door, and cracked concrete floor.
VIEW PHOTOS
$189,950

9139 LYTLE AVE

4 Beds 3 Baths 1,434 Sq.Ft. 8,407.08 Sq.Ft.

Description

Welcome to this charming 4-bedroom, 3-bath home offering comfortable living space in an established San Antonio neighborhood. Designed with a functional layout, the home features a spacious living area that flows into the dining space and kitchen, creating a warm and inviting atmosphere for everyday living and entertaining. The generously sized primary bedroom includes a private bath, while the additional bedrooms provide flexibility for family, guests, or a home office. Outside, the large backyard offers plenty of room for outdoor activities, gardening, or future improvements. Conveniently located with easy access to I-35, Loop 410, and SW Military Drive, this home is close to shopping, dining, schools, parks, and major employers. Whether you're a first-time homebuyer, looking to downsize, or seeking an investment opportunity, this property offers comfort, convenience, and excellent potential.

Share Property

Location

9139 LYTLE AVE, SANANTONIO, TX 78224

Status

Pending
Chris Winstead

Chris Winstead

TITLE

Team Leader | REALTOR®

PHONE

210-985-7675

San Antonio

Property Amenities

Interior
Fireplace NA
Appliances CLFNS, WSHCN, DRYCN, STVRN, CITYGARBAGE
Flooring VINYL
Total Bedrooms: 4
Full Bathrooms: 3
Other Interior Features _1 LVAR, LDCMB, SHOP, UTINS, SKYLT, CABLE, INTRN, ALLBEDSDOWN, LDYMAIN, LDYRM
Area & Lot
Total area 1,434 Sq.Ft.
Lot Area 8,407.08 Sq.Ft.
Living area 1,434 Sq.Ft.
MLS® ID 1996041
Year Built 1970
School District S_SAN_ANT
High School S_SAN_ANT
Middle School ZAMORA
Elementary School ROY_BEN
Architecture Styles _1 STRY
Type Residential
Status Pending
Exterior
Stories 1
Pool NONE
Air conditioning _1 CNTR
Heat type CNTRL
Water Source WTRSY, SWRSY, CITY
Sewer WTRSY, SWRSY, CITY
Parking _1 GAR, ATT
Roof COMP
Finance
Sales Price $189,950
Real Estate Tax $3,890 yearly
Single-story home with a wide covered carport, concrete driveway, and fenced front yard.

Schedule a Showing

We would love to show you our beautiful property. Please select your preferred date and time below. An agent will be in touch shortly to confirm your appointment.

Schedule a Showing

We would love to show you our beautiful property. Please select your preferred date and time below. An agent will be in touch shortly to confirm your appointment.
Thank you for your interest in 9139 LYTLE AVE, SANANTONIO, TX 78224. We are reviewing your request and will be in touch shortly!

Let’s Talk

You’ve got questions and we can’t wait to answer them.