Single-story home with a two-car garage, broad driveway, and mature shade trees.
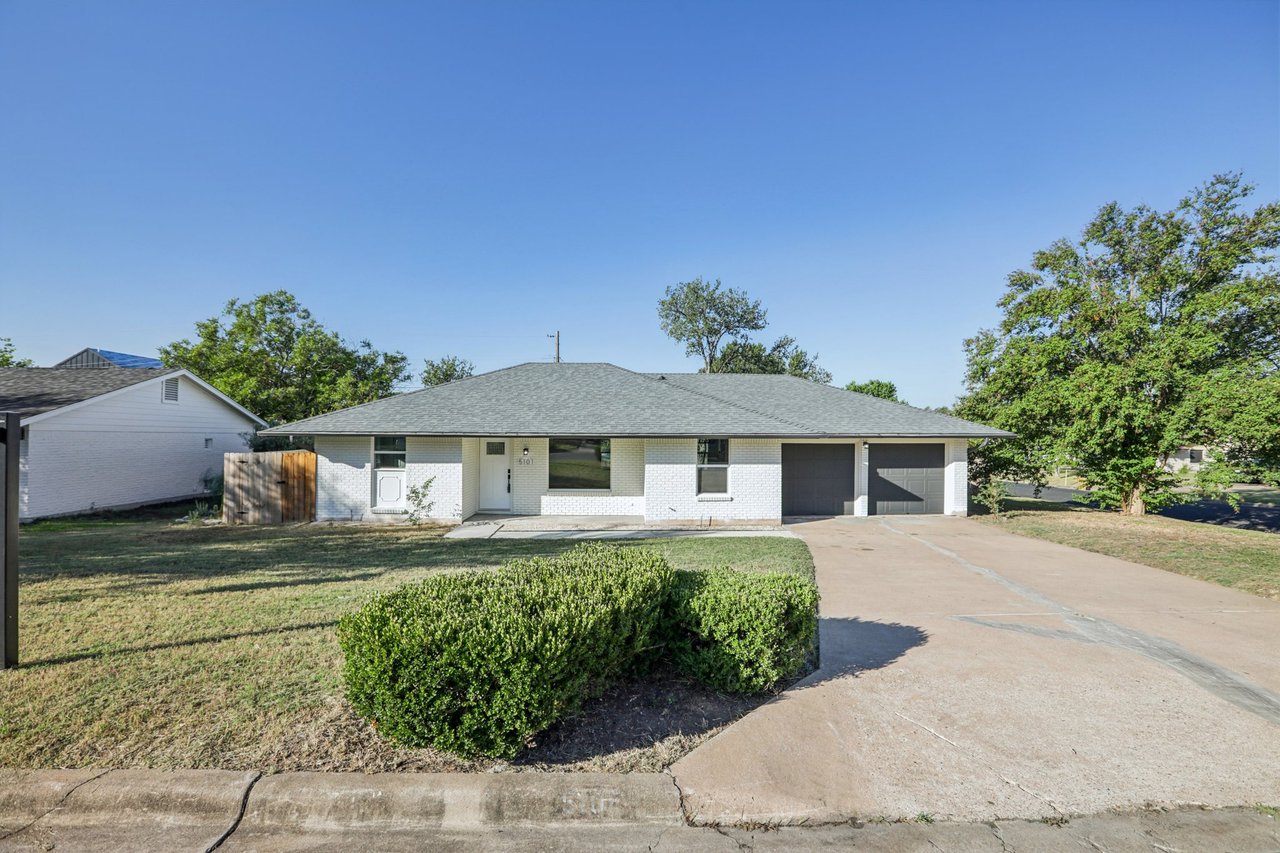
Single-story brick house with an attached two-car garage beneath mature shade trees.
Vacant living room with a brick fireplace, vaulted ceiling, exposed beam, and sliding glass doors.
Empty carpeted living room with vaulted ceiling, exposed wood beam, and view into the kitchen.
Kitchen with wooden cabinets and tile flooring, opening to a carpeted living room with a brick fireplace.
Kitchen with honey-toned cabinets, light countertops, a coil-top stove, and a sink beneath a window.
Kitchen with honey-toned wood cabinets, white counters, tiled floors, and a bright adjoining dining area.
Vacant kitchen and dining area with wood cabinets, tile flooring, ceiling fan, and a curved wall of windows.
Vacant carpeted bedroom with a ceiling fan, barred window, and doorway to a bathroom.
Empty carpeted room with a ceiling fan and barred sliding glass door.
Empty living room with gray carpet, a ceiling fan, and barred sliding glass doors to an enclosed patio.
Bathroom with a long wood vanity, large mirror, built-in cabinets, and tiled walk-in shower.
Empty carpeted bedroom with built-in shelving, a ceiling fan, and a wide window with blinds.
Empty bedroom with gray carpet, built-in white shelving, and a ceiling fan.
Vacant bedroom with gray carpet, wood closet doors, and a ceiling fan with light.
Empty bedroom with gray carpet, two wooden closets, a window, and a ceiling fan.
Bathroom with a wood vanity, oval sink, white bathtub, and patterned wallpaper.
Backyard with a covered patio, artificial turf, and large shade trees.
Home’s rear patio and backyard with a detached shed, hanging swing, and mature trees.
Rear of a single-story home beneath a large tree, with a paved backyard walkway and detached structure.
VIEW PHOTOS
Price Upon Request

5419 GARY COOPER ST

3 Beds 2 Baths 1,492 Sq.Ft. 0.18 Acres

Share Property

Location

5419 GARY COOPER ST, San Antonio, TX 78240-2410

Status

Sold
Chris Winstead

Chris Winstead

TITLE

Team Leader | REALTOR®

PHONE

210-985-7675

Property Amenities

Interior
Total Bedrooms: 3
Full Bathrooms: 2
Other Interior Features One Living Area, Separate Dining Room, Eat-In Kitchen, Utility Area in Garage, 1 st Floor Lvl/No Steps, High Ceilings, Open Floor Plan, All Bedrooms Downstairs, Laundry Main Level, Laundry Lower Level, Laundry in Garage, Walk in Closets
Area & Lot
Lot Area 0.18 Acres
Living area 1,492 Sq.Ft.
MLS® ID 1404930
Year Built 1979
School District Northside
High School Marshall
Middle School Neff Pat
Elementary School Oak Hills Terrace
Architecture Styles One Story
Type Residential
Status Sold
Exterior
Pool None
Air conditioning One Central
Heat type Central
Water Source SAWS
Sewer Water System, City
Other Exterior Features Patio Slab, Covered Patio, Chain Link Fence, Decorative Bars, Storage Building/Shed, Has Gutters, Mature Trees, Storm Doors
Lot Features On Greenbelt, Mature Trees (ext feat), Level
Roof Composition
Finance
Price Upon Request

Let’s Talk

You’ve got questions and we can’t wait to answer them.