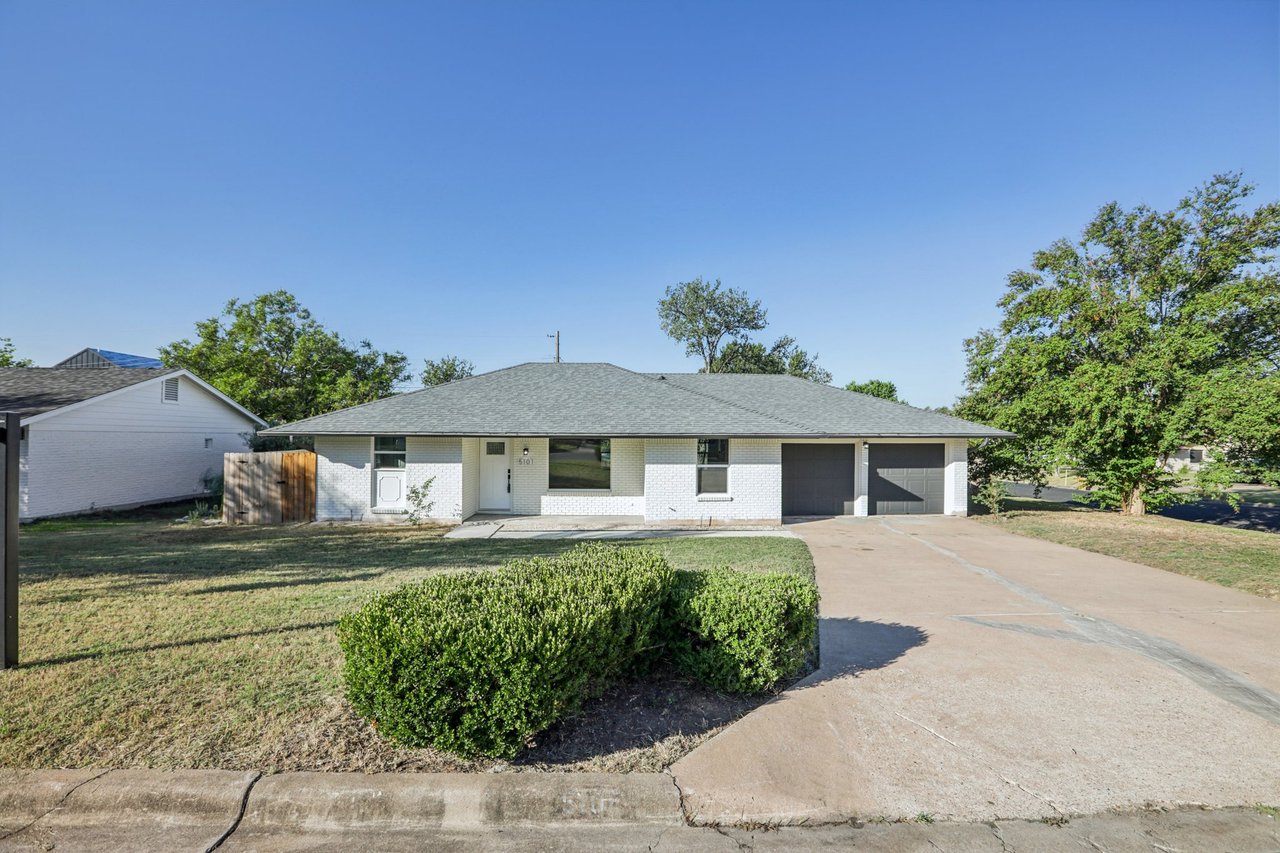
Single-story house with white siding, red brick accents, and a concrete driveway.
Single-story white house with red brick accents, mature trees, and a broad front lawn.
Single-story home with brick accents, framed by a large shade tree and front lawn.
Single-story house front with pale siding, gray shutters, and address 343 beside the entry door.
Living room with a gray sectional sofa, wood floors, ceiling fan, and window air conditioner.
Furnished living room with a gray sectional sofa and ceiling fan, opening to the kitchen and dining area.
Kitchen with white cabinets and wood-look flooring, opening to an adjoining room beside a curtained window.
Narrow kitchen with white cabinets, tan countertops, a double-basin sink, and dark wood flooring.
Galley kitchen with white cabinets, tan countertops, and a dining table visible through the far doorway.
Galley kitchen with white cabinets and wood countertops opening into a living room with a gray sofa.
Dining room with a dark wood table and chairs, hardwood floors, and beige curtains.
Dining area with a light wood table and dark chairs, opening to adjoining rooms.
Laundry area with washer and dryer opening into a living room with a blue sofa.
Living room with dark sofas, patterned curtains, dining table, and children’s play area.
Carpeted living area with white shelving, children’s toys, and an adjoining dining area.
Living and dining room with patterned curtains, multiple windows, and a wooden dining table.
Bedroom with a metal bunk bed, ceiling fan, white dresser, and toys.
Home office with a dual-monitor desk, black chair, ceiling fan, and colorful blanket.
Bedroom with purple patterned bedding and three curtained windows.
Bedroom with a black bed, white dresser and television, bookshelf, and ceiling fan.
Home office with a long desk, dual monitors, speakers, guitars, and moving boxes.
Bathroom vanity with a long beige countertop, wall mirror, and floral shower curtain visible through the doorway.
Single-story house behind a shaded backyard with a large tree and two wooden benches.
Single-story white house with a reddish-brown roof behind a grassy, tree-shaded backyard.
VIEW PHOTOS
Price Upon Request

343 CONCIO ST

4 Beds 1 Bath 1,720 Sq.Ft. 8,276 Sq.Ft.

Description

Welcome Families & Investors! Come check out this 4 bedroom, 1 bathroom located in the growing area of Rainbow Hills. This home provides a unique floorplan with a converted garage providing an additional dining area and dedicated laundry/storage space. Lots of room and windows for natural lighting, 2nd living area located in the back of home that's great for kids or a craft's room. Spacious backyard that is directly behind the elementary school. Water heater & Roof was replaced in 2019. Property sold As-Is. Located near Lackland AFB with easy access to 151 shopping centers, Sea World and major highways!

Share Property

Location

343 CONCIO ST, San Antonio, TX 78227-3141

Status

Sold
Pajapol Boonphitak

Pajapol Boonphitak

TITLE

Sales Partner | REALTOR®

Property Amenities

Interior
Total Bedrooms: 4
Full Bathrooms: 1
Other Interior Features Two Living Area, Separate Dining Room, Study/Library, Utility Room Inside, Converted Garage, Laundry Main Level, Laundry Room, Attic - Access only
Area & Lot
Lot Area 8,276 Sq.Ft.
Living area 1,720 Sq.Ft.
MLS® ID 1549492
Year Built 1970
School District Northside
High School John Jay
Middle School Jones Anson
Elementary School John Glenn Jr.
Architecture Styles One Story
Type Residential
Status Sold
Exterior
Pool None
Air conditioning 3 Window/Wall
Heat type Other
Sewer City
Other Exterior Features Has Gutters, Mature Trees, Other - See Remarks
Lot Features Mature Trees (ext feat)
Roof Composition
Finance
Price Upon Request

Let’s Talk

You’ve got questions and we can’t wait to answer them.