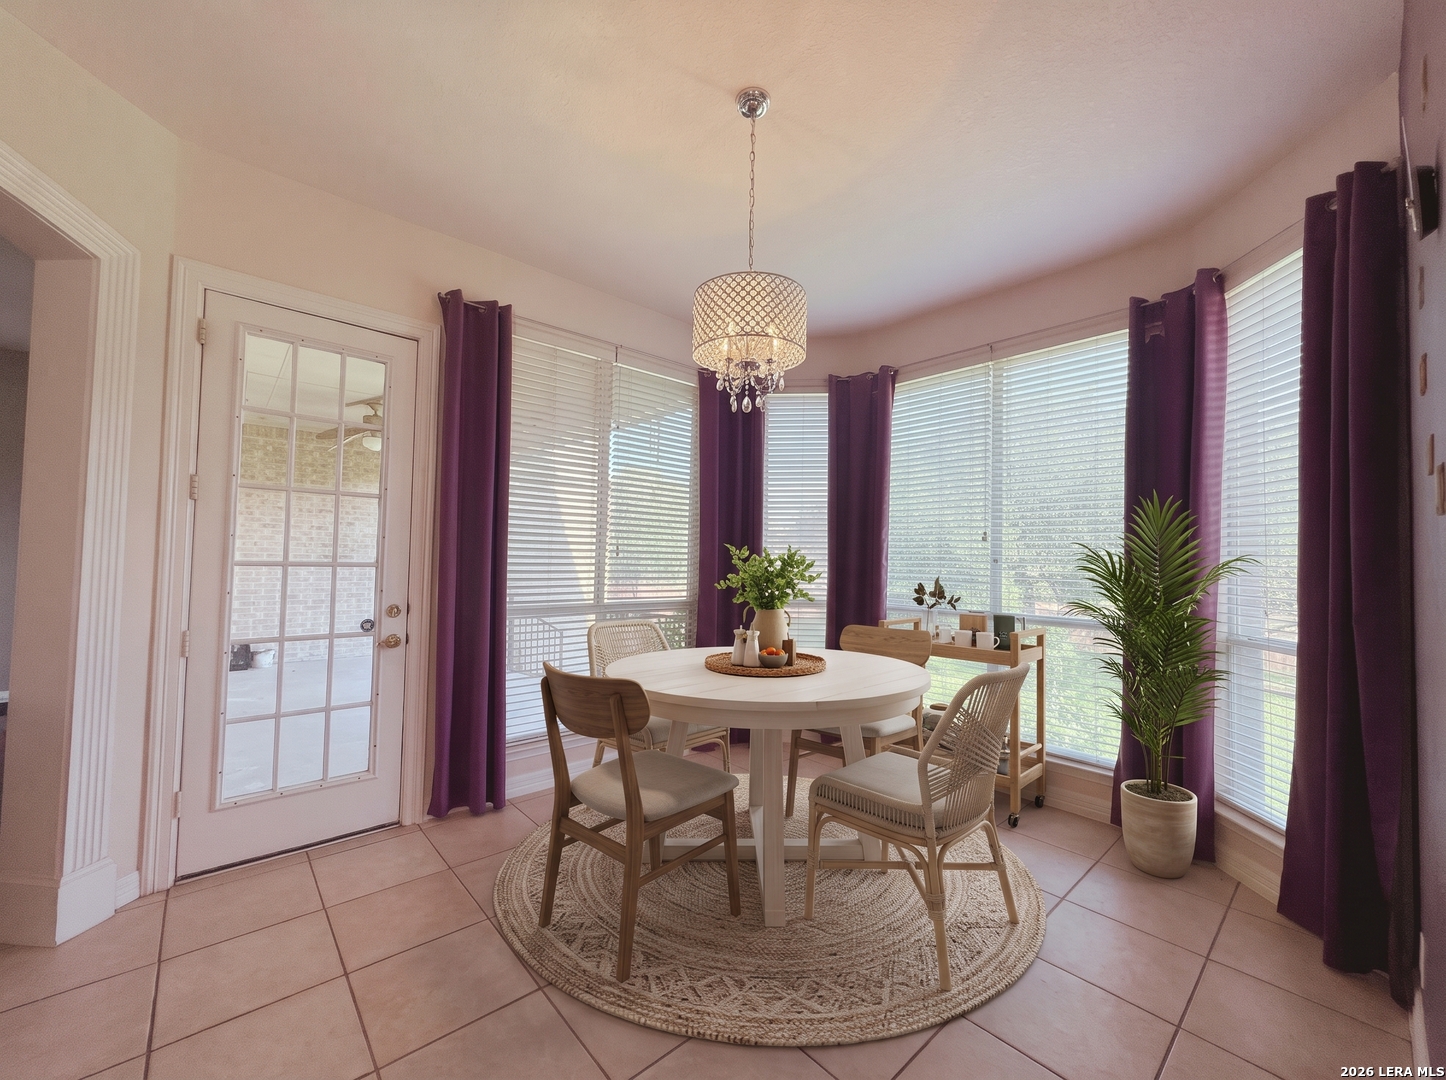
Property photo 1
Property photo 2
Property photo 3
Property photo 4
Property photo 5
4 Beds
4 Baths
3,926 sqft

$3,950

7537 STEEPLE DR, San Antonio TX, 78256

Price per sqft$1.01
Built in2000
Property size3,926 sqft
Property typeResidential

Overview

Active

New

Listed Nov 19, 2026

Updated 12 min ago

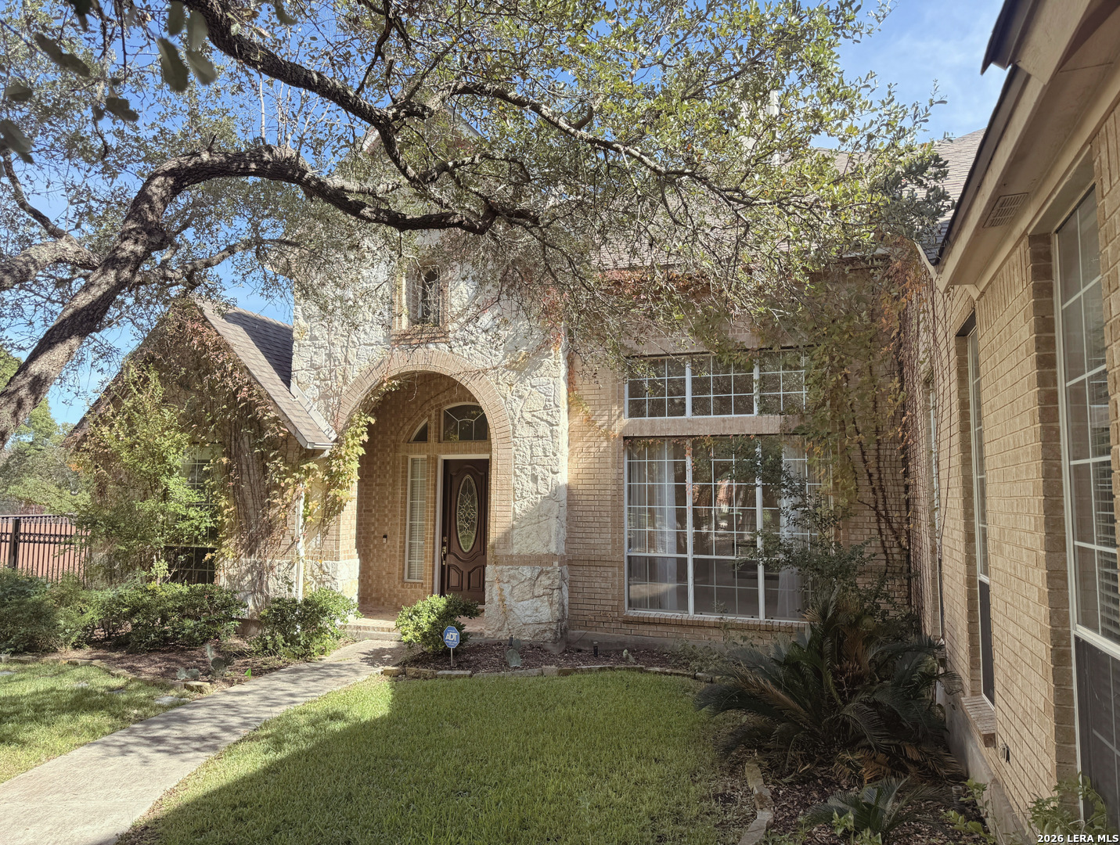
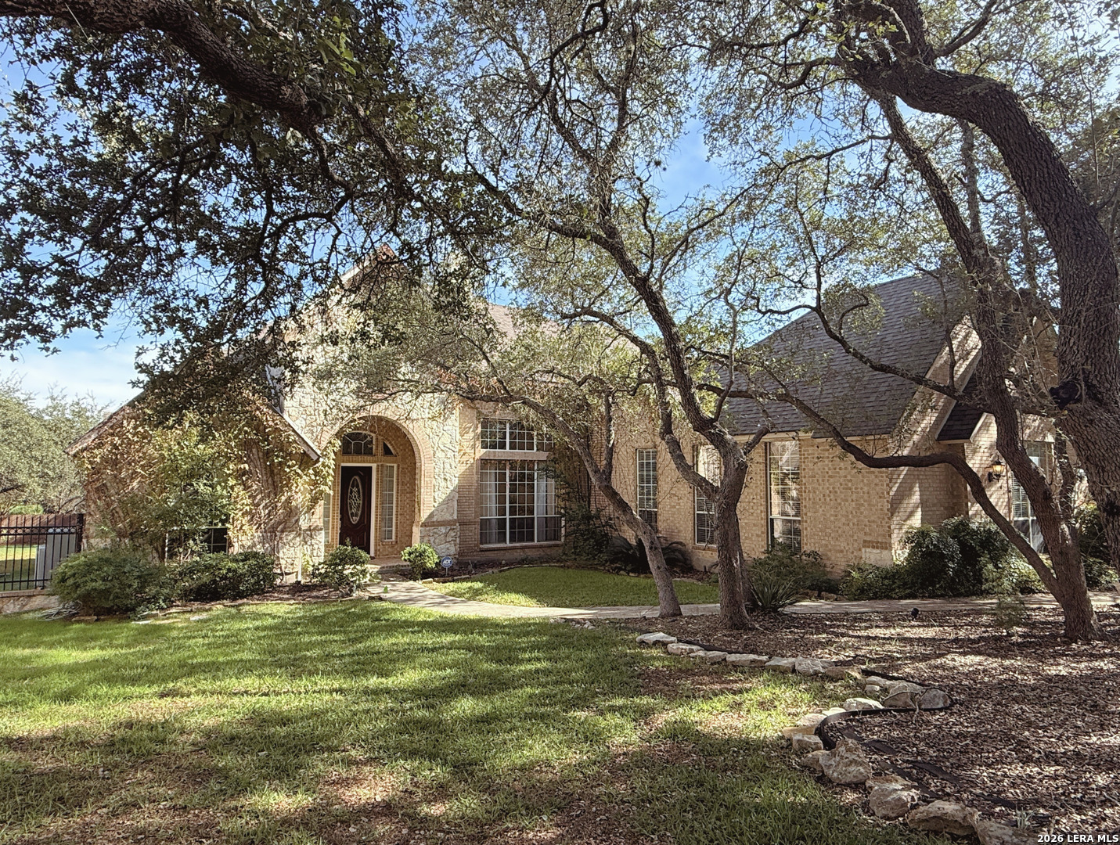
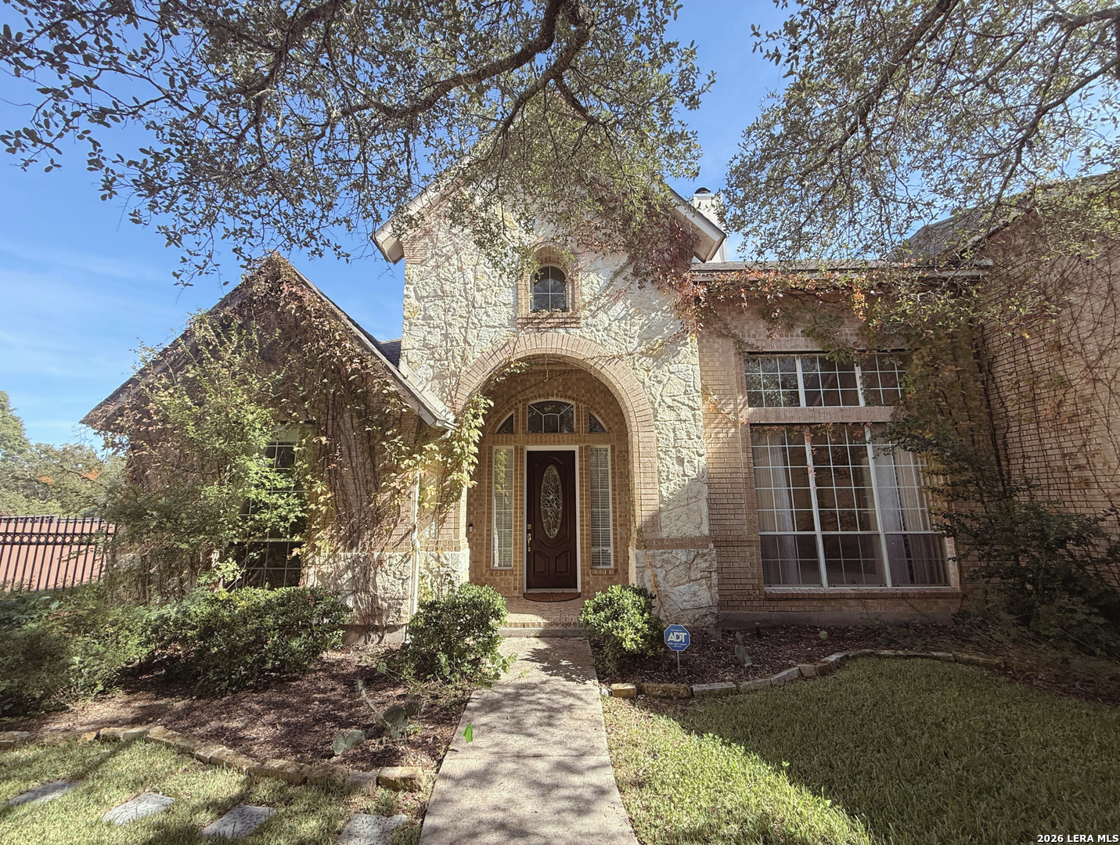
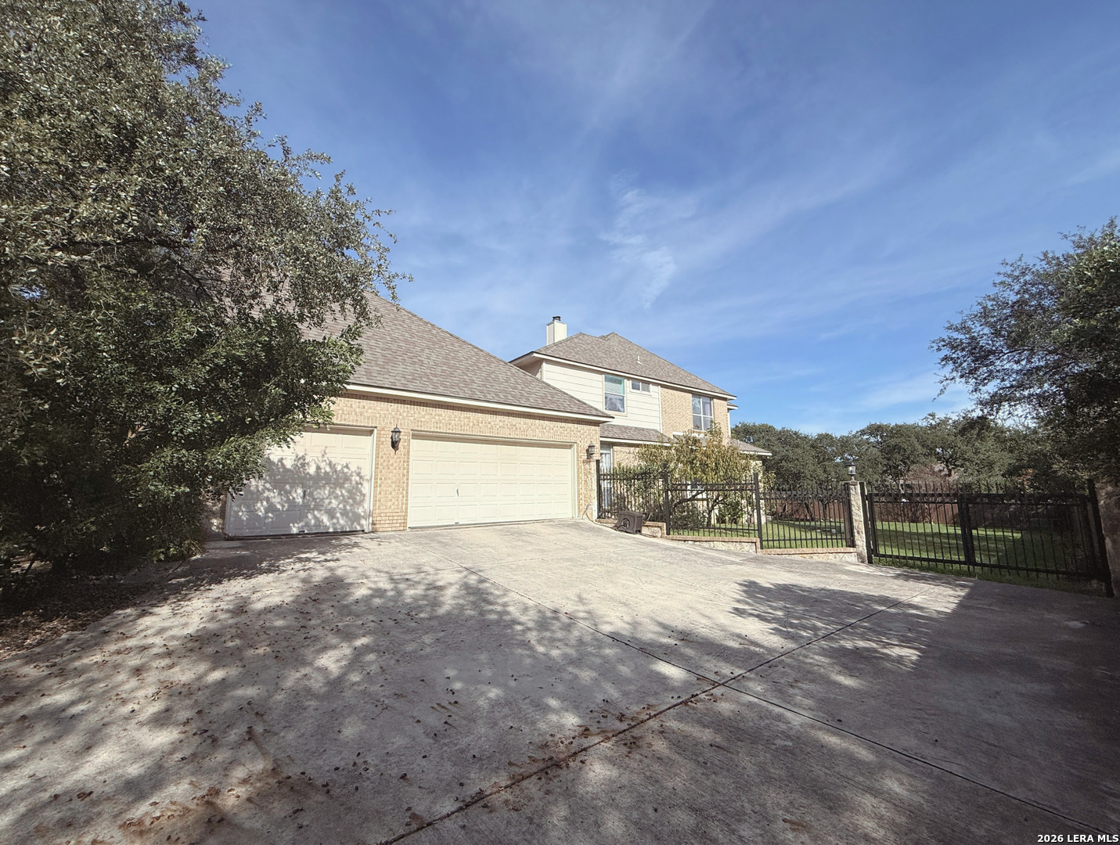
Hill Country living in the gated community of Steeple Brook! This impressive two-story home, built by Highland Homes, offers 3,926 square feet of living space on a beautifully landscaped 0.53-acre lot, shaded by mature oak trees. The stone and brick exterior creates welcoming curb appeal, while the traditional floor plan offers four bedrooms, 3.5 baths, multiple living and dining areas, and plenty of room to entertain. The island kitchen features granite countertops, honey oak cabinetry, a breakfast bar, and an adjoining breakfast area with outdoor access. Formal living and dining rooms complement the spacious family room, complete with a fireplace. The downstairs primary suite offers a private retreat with a sitting area and spa-style bath featuring a separate tub and shower. A dedicated home office, upstairs library, and game room provide additional flexibility for working, studying, or relaxing. Three secondary bedrooms and a full bath complete the upstairs living space. Additional highlights include high ceilings, a main-level laundry room, three-car garage, and a large fenced backyard with an inviting outdoor patio and plenty of room to enjoy the outdoors. Located across from the prestigious Dominion neighborhood, with convenient access to Friedrich Wilderness Park, La Cantera, The Rim, excellent dining, shopping, I-10, and Loop 1604. Zoned to Northside ISD, including Leon Springs Elementary, Gus Garcia Middle School, and Brandeis High School. A wonderful opportunity to enjoy space, privacy, and convenient access to some of San Antonio's most desirable shopping, dining, and outdoor destinations.

$26/mo

Est. mortgage payment based on a $3,950 home price.

All estimates are provided by Luxury Presence for informational purposes only. Actual amounts may vary.

Additional information

MLS® ID
2031625
Available from
November 25, 2026

Interior Features

Bedrooms
4
Bathrooms
4
Fireplace
Yes
Cooling
Yes
Heating
Yes
Basement
No

Exterior Features

Lot Size
0.53 Acres
MLS provider logo

Courtesy of Michael Goff, JB Goodwin, REALTORS

Listing Contact: (210) 581-9050

Source:  ©2026 Local Expertise Regional Access

The data relating to real estate for sale on this website comes in part from the Internet Data exchange (IDX) program of the Local Expertise Regional Access®. IDX information is provided exclusively for consumers' personal, non-commercial use and may not be used for any purpose other than to identify prospective properties consumers may be interested in purchasing. Real estate listings held by brokerage firms other than , are indicated by detailed information about them such as the name of the listing firms. Information deemed reliable but not guaranteed. The MLS may, at its discretion, require use of other disclaimers as necessary to protect participants and/or the MLS from liability. Copyright © [[year] Local Expertise Regional Access®. All Rights Reserved.

Data last updated 3:11 AM UTC, 11/20/2026

Powered by Luxury Presence