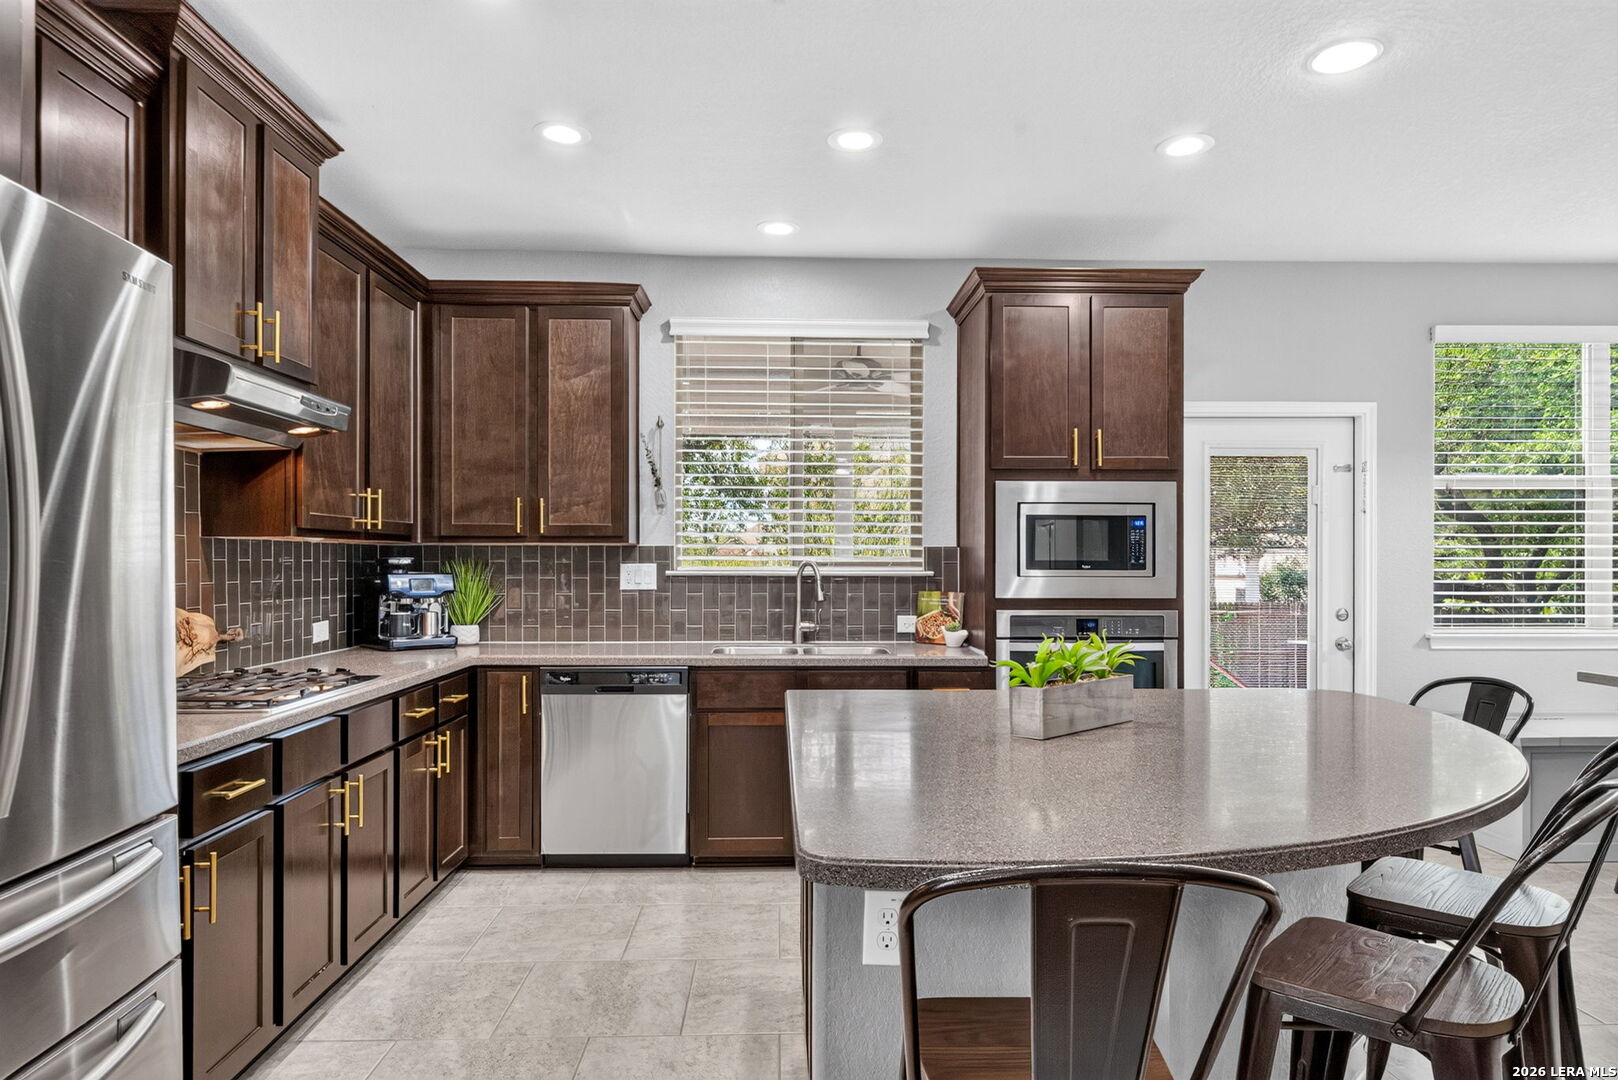
Property photo 1
Property photo 2
Property photo 3
Property photo 4
Property photo 5
4 Beds
3 Baths
3,007 sqft

$495,000

26111 KINGBIRD CV, SANANTONIO TX, 78260

Price per sqft$164.62
Built in2012
Property size3,007 sqft
Property typeResidential

Overview

Active

New

Listed Sep 28, 2026

Updated 2 days ago

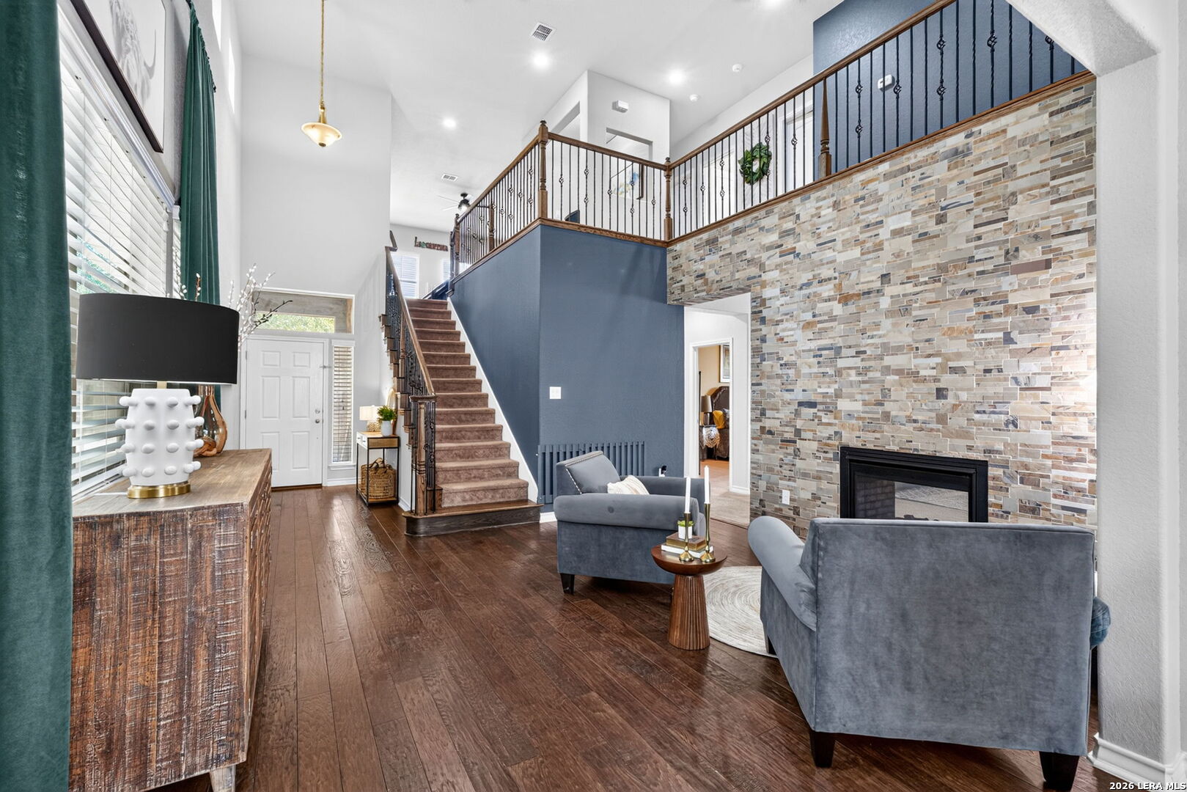
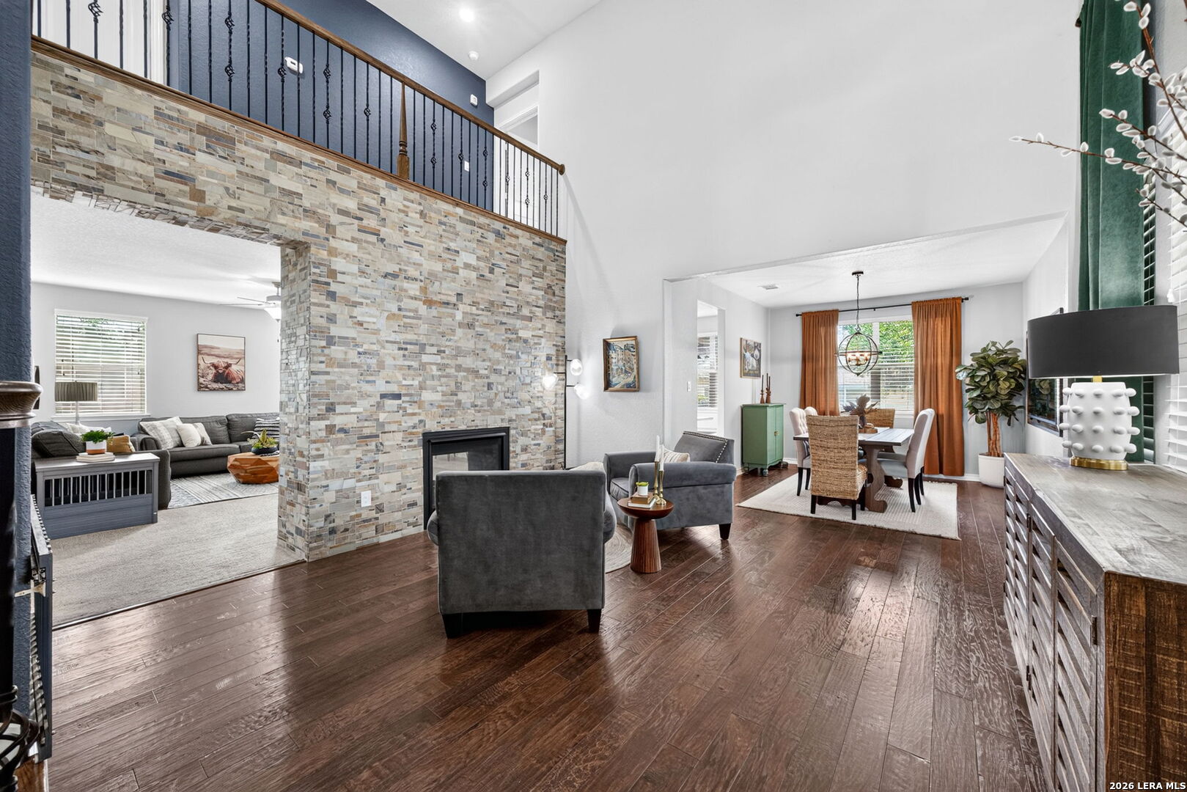
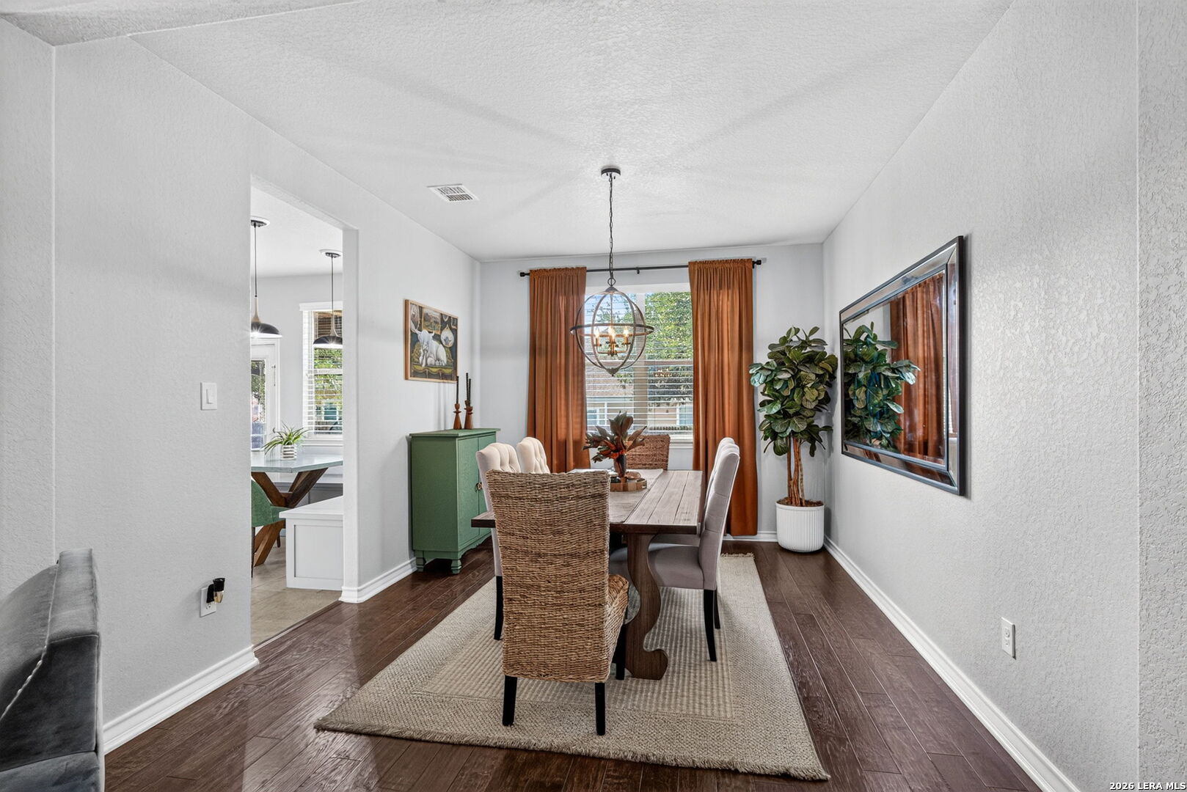
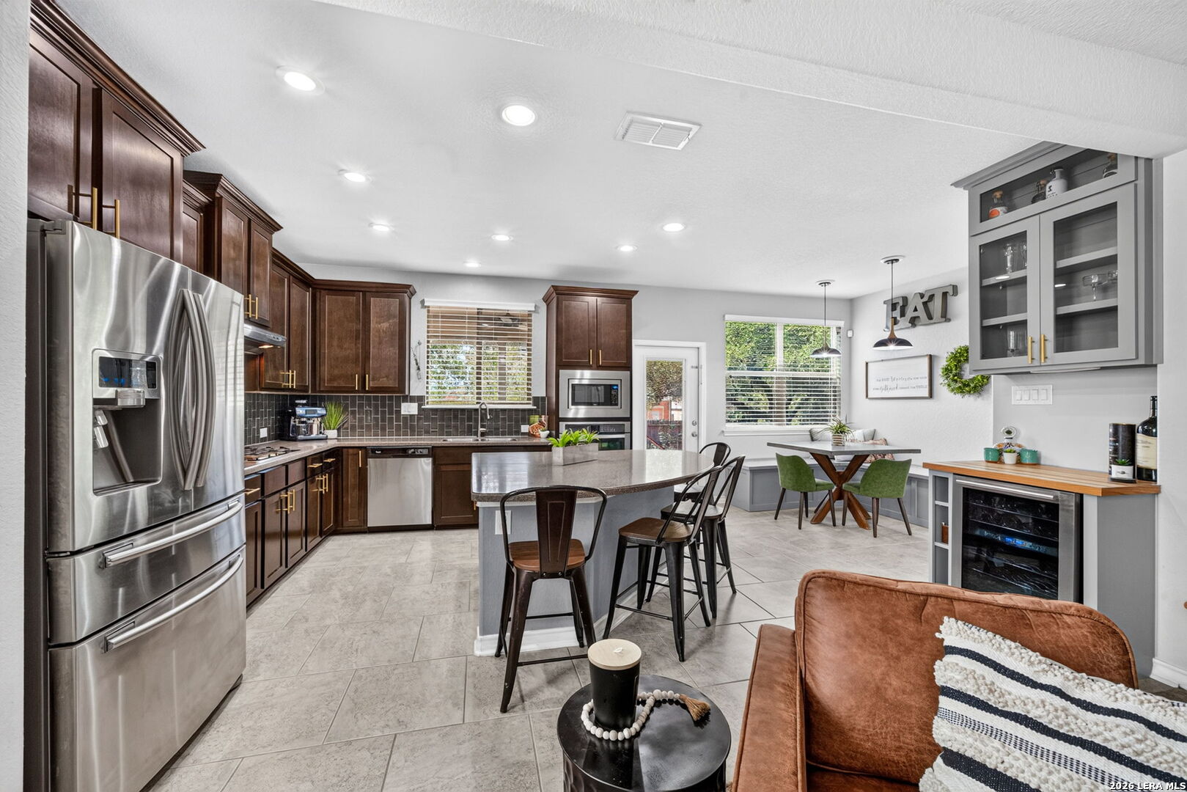
There is a sense of personality throughout this 3,007 square foot home that sets it apart from the typical two story floor plan. The living room makes an immediate impression with soaring windows, a beautifully tiled feature wall, and a double sided gas fireplace that connects the living and family rooms. Throughout the home, thoughtful details continue, from the built in breakfast nook with custom storage to the dedicated coffee and wine bar with beverage refrigerator. The kitchen is designed for both everyday life and entertaining, with an oversized island, abundant cabinetry, gas cooking, and a breakfast area that feels intentionally designed rather than simply added to the floor plan. The main level also offers a secondary bedroom and full bath that can flex easily as a private office or guest space. Upstairs, the spacious primary suite features a tray ceiling and a spa-inspired bath with double vanity, soaking tub, separate shower, and large walk in closet. Two additional bedrooms share a bath with double vanity, while an oversized gameroom provides room to spread out, along with a dedicated work or gaming station. Outside, the covered patio extends the living space with a gas stub for outdoor cooking, a Trex decking addition, and a hot tub surrounded by mature trees. The three car garage adds the storage and flexibility that is hard to find, while the approximately two year old roof, 2023 water heater, owned water softener, and CPS solar program offer additional practical value. Located in a gated community with an amenity center that goes well beyond the usual neighborhood pool, residents have access to tennis, sand volleyball, jogging trails, a playground, sport court, batting cage, and a turfed field with soccer goals. An elementary school within the community adds another layer of convenience to daily life. Zoned to Pieper High School and other popular Comal ISD schools, the location also puts HEB, shopping, dining, and Baptist Neighborhood Hospital within easy reach. With a low 1.9% property tax rate, this is a home that combines distinctive design, everyday functionality, and meaningful value in a location designed for an active lifestyle.

$3,293/mo

Est. mortgage payment based on a $495,000 home price.

All estimates are provided by Luxury Presence for informational purposes only. Actual amounts may vary.

Additional information

MLS® ID
2019803

Interior Features

Bedrooms
4
Bathrooms
3
Fireplace
Yes
Cooling
Yes
Heating
Yes
Basement
No

Exterior Features

Lot Size
0.19 Acres

Other Property Details

Taxes
$9,156
Tax Frequency
Annually
Secondary Association Fee
$102
MLS provider logo

Courtesy of Danni Springfield, Springfield Realty LLC

Listing Contact: (210) 286-9452

Source:  ©2026 Local Expertise Regional Access

The data relating to real estate for sale on this website comes in part from the Internet Data exchange (IDX) program of the Local Expertise Regional Access®. IDX information is provided exclusively for consumers' personal, non-commercial use and may not be used for any purpose other than to identify prospective properties consumers may be interested in purchasing. Real estate listings held by brokerage firms other than , are indicated by detailed information about them such as the name of the listing firms. Information deemed reliable but not guaranteed. The MLS may, at its discretion, require use of other disclaimers as necessary to protect participants and/or the MLS from liability. Copyright © [[year] Local Expertise Regional Access®. All Rights Reserved.

Data last updated 1:21 AM UTC, 10/6/2026

Powered by Luxury Presence
