Property photo 1
Property photo 2
Property photo 3
Property photo 4
Property photo 5
4 Beds
2 Baths
1,656 sqft

$217,000

4406 Greystone, SANANTONIO TX, 78233

Price per sqft$131.04
Built in1973
Property size1,656 sqft
Property typeResidential

Overview

Active

Pch

Listed Sep 26, 2026

Updated 16h ago

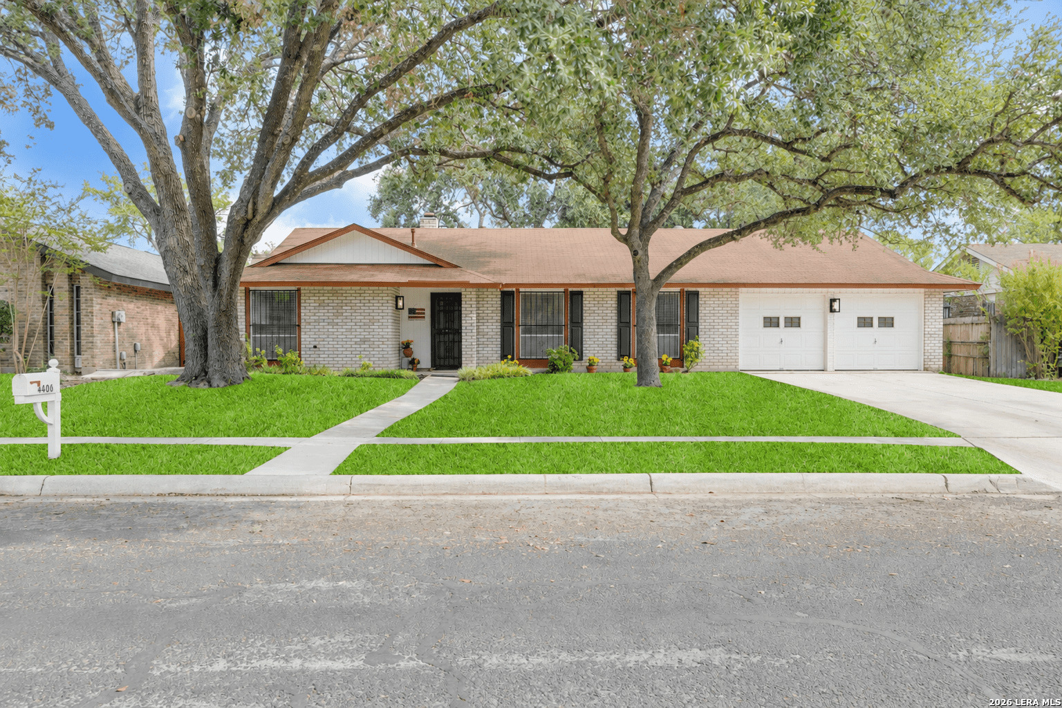
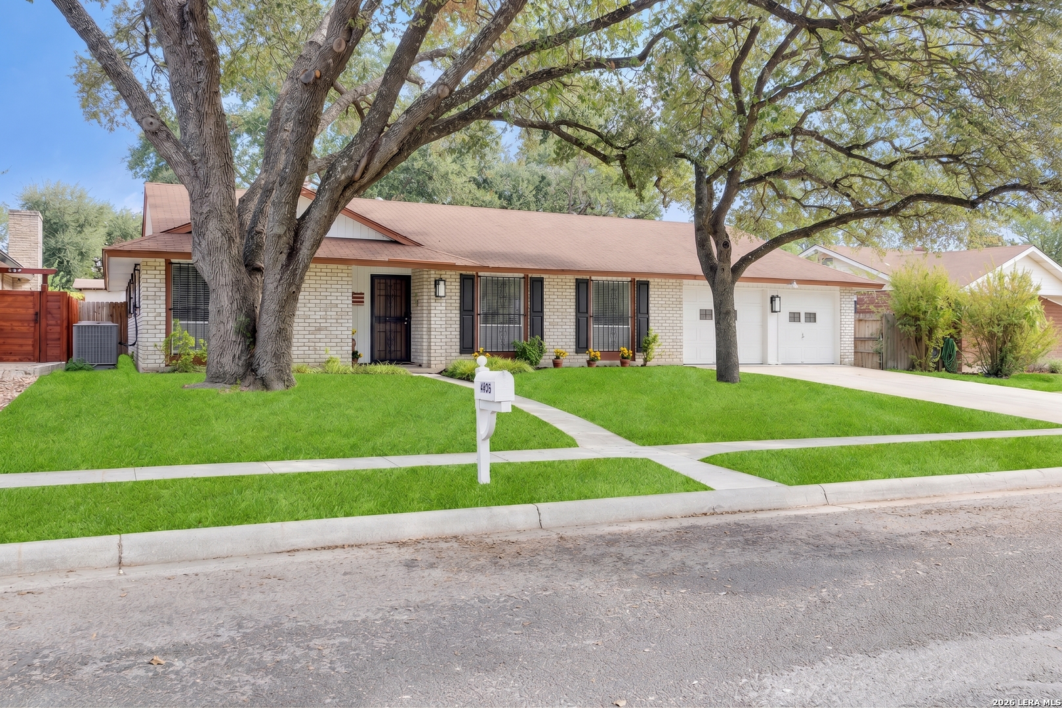
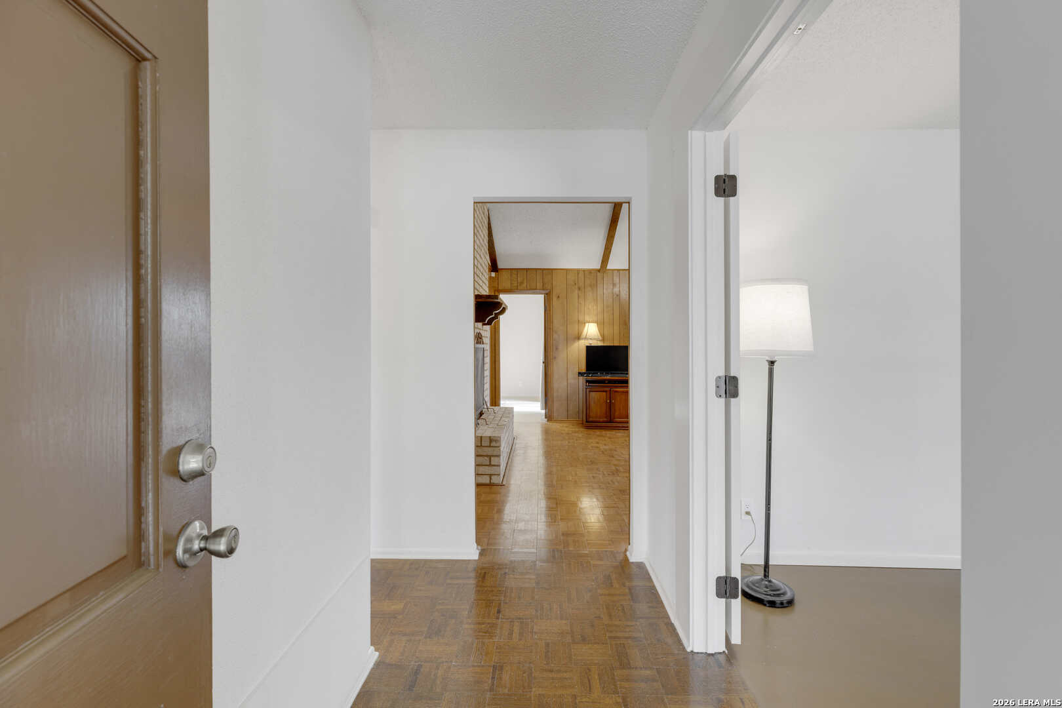
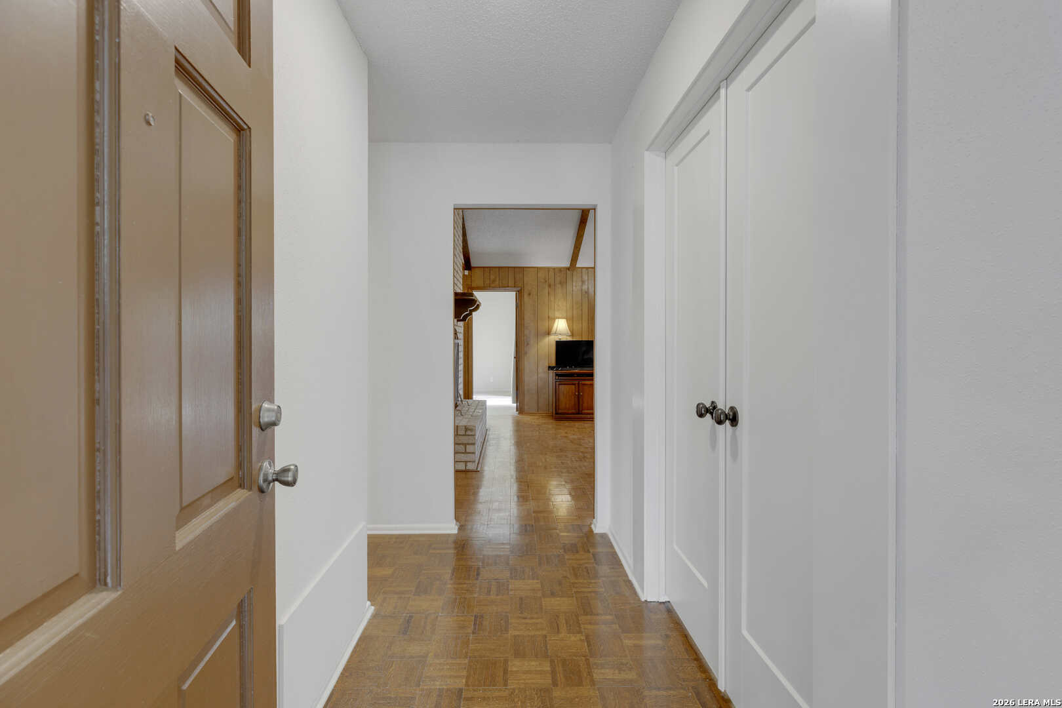
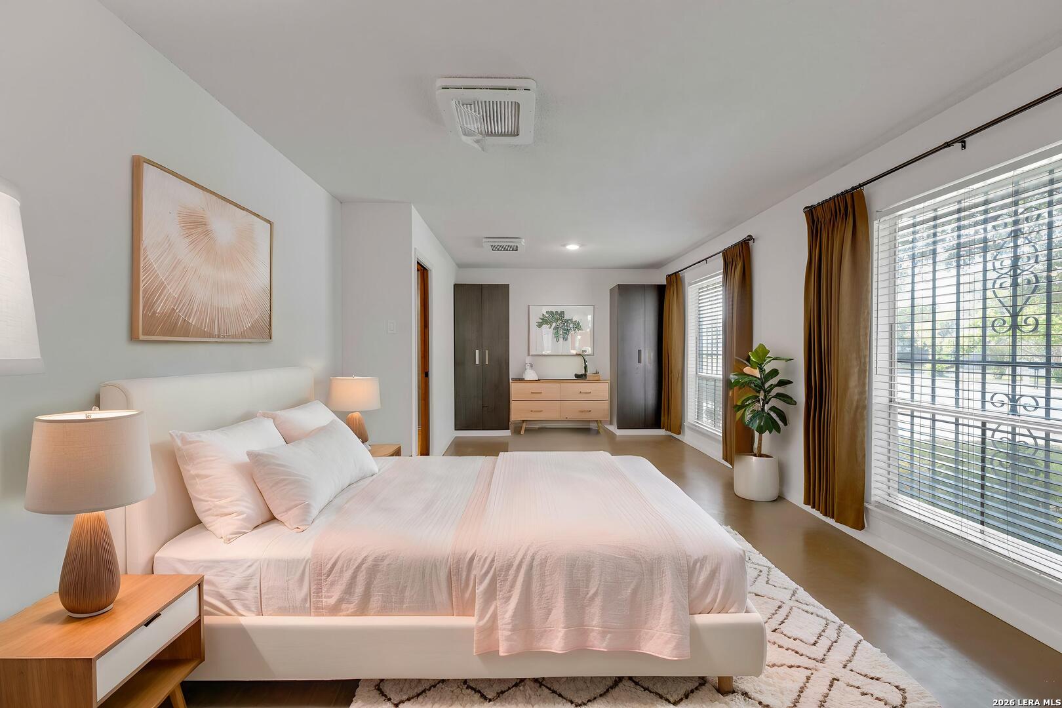
Welcome to 4406 Greystone Drive! This recently updated 4-bedroom, 2-bath home offers a versatile floor plan, spacious bedrooms, and an oversized two-car garage. The fourth bedroom provides exceptional flexibility and can be used as a guest suite, home office, dining room, second living area, or multipurpose room. The open-concept den and kitchen create a comfortable space for everyday living and entertaining. The main living area features vaulted ceilings with wood beams and a brick gas fireplace, while the kitchen includes a convenient breakfast room. Recent updates throughout the home include fresh interior and exterior paint, complemented by updated finishes and thoughtful improvements throughout, creating a fresh, inviting, and move in ready feel. The primary bedroom and fourth bedroom feature ECOS floor paint - Non-Toxic, Zero-VOC Paint. The AC system is approximately 8 years old. Outside, a double-wide driveway provides ample parking, while the oversized two-car garage includes a spacious 8' x 8' shop area, ideal for a workshop, hobbies, or additional storage. Mature large oak trees provide ample shade and add character to the property. With its flexible floor plan, open living spaces, vaulted wood-beam ceilings, recent updates, and versatile garage space, 4406 Greystone Drive offers comfort and functionality in a welcoming setting. Conveniently located near major highways and Toyota Field. Don't miss the opportunity to see everything this home has to offer-schedule your private showing today! Great opportunity! Seller is offering Buyer Concessions to offset Buyer's expenses. Let's make this home your own.

$1,444/mo

Est. mortgage payment based on a $217,000 home price.

All estimates are provided by Luxury Presence for informational purposes only. Actual amounts may vary.

Additional information

MLS® ID
2019626

Interior Features

Bedrooms
4
Bathrooms
2
Fireplace
Yes
Cooling
Yes
Heating
Yes
Basement
No

Exterior Features

Lot Size
0.18 Acres

Other Property Details

Taxes
$5,445
Tax Frequency
Annually
MLS provider logo

Courtesy of Mark Biscardi, Century 21 Scott Myers, REALTORS

Listing Contact: (210) 479-1222

Source:  ©2026 Local Expertise Regional Access

The data relating to real estate for sale on this website comes in part from the Internet Data exchange (IDX) program of the Local Expertise Regional Access®. IDX information is provided exclusively for consumers' personal, non-commercial use and may not be used for any purpose other than to identify prospective properties consumers may be interested in purchasing. Real estate listings held by brokerage firms other than , are indicated by detailed information about them such as the name of the listing firms. Information deemed reliable but not guaranteed. The MLS may, at its discretion, require use of other disclaimers as necessary to protect participants and/or the MLS from liability. Copyright © [[year] Local Expertise Regional Access®. All Rights Reserved.

Data last updated 1:52 AM UTC, 10/9/2026

Powered by Luxury Presence
