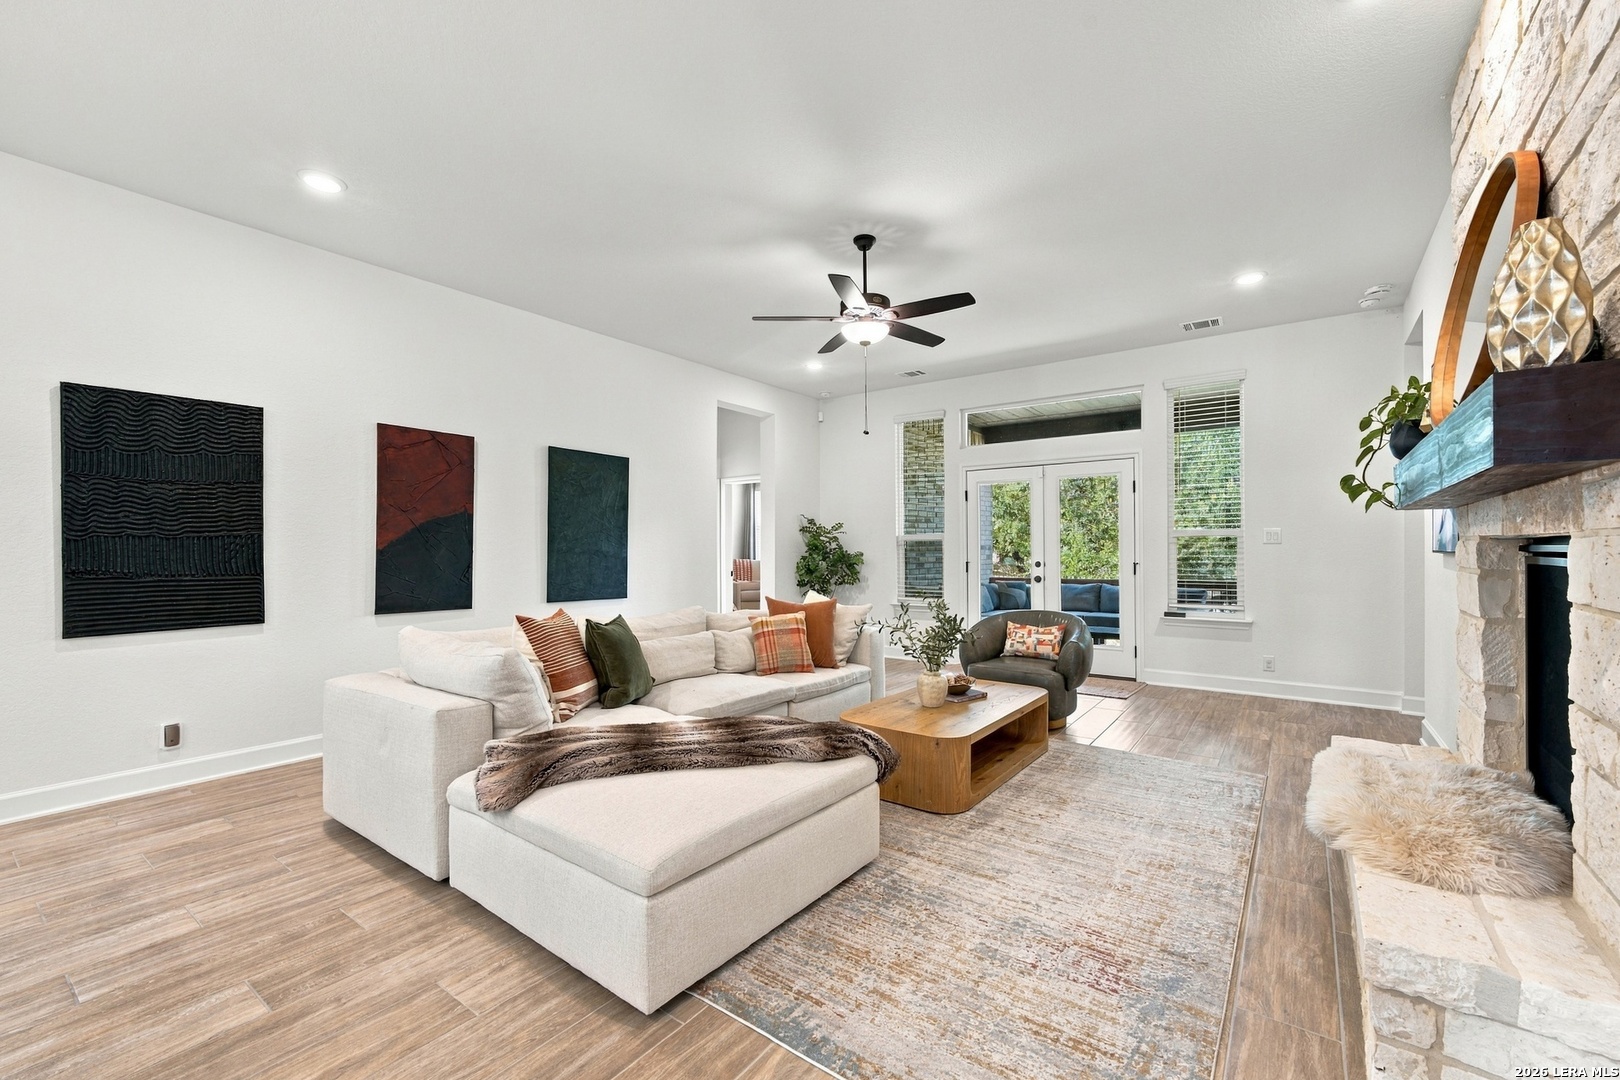
Property photo 1
Property photo 2
Property photo 3
Property photo 4
Property photo 5
4 Beds
4 Baths
3,421 sqft

$725,000

8731 Whisper Gate, FAIROAKSRA TX, 78015

Price per sqft$211.93
Built in2024
Property size3,421 sqft
Property typeResidential

Overview

Active

New

Listed Oct 29, 2026

Updated 11h ago

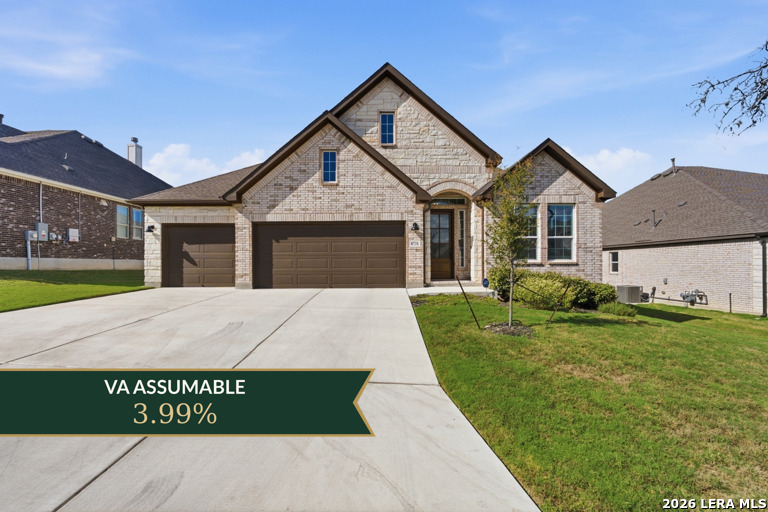
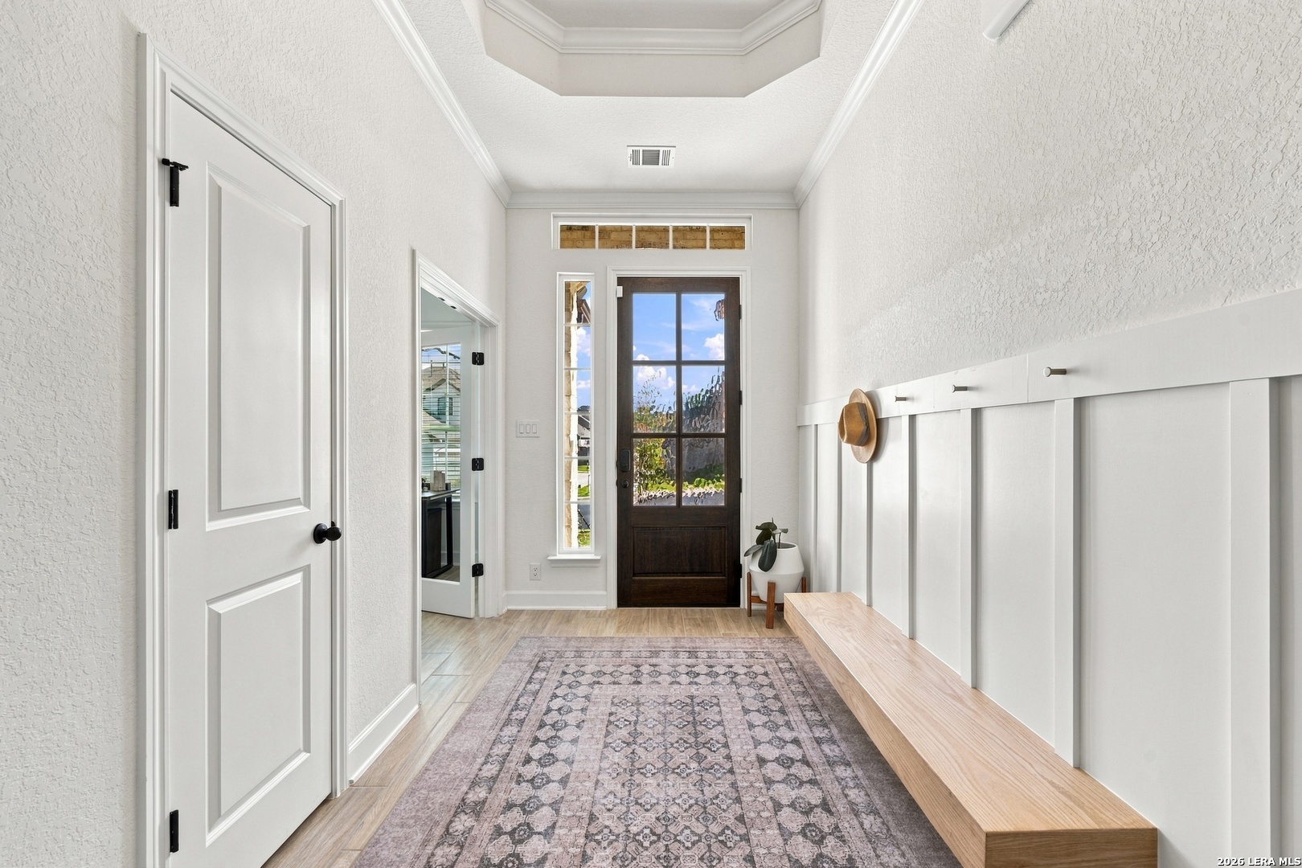
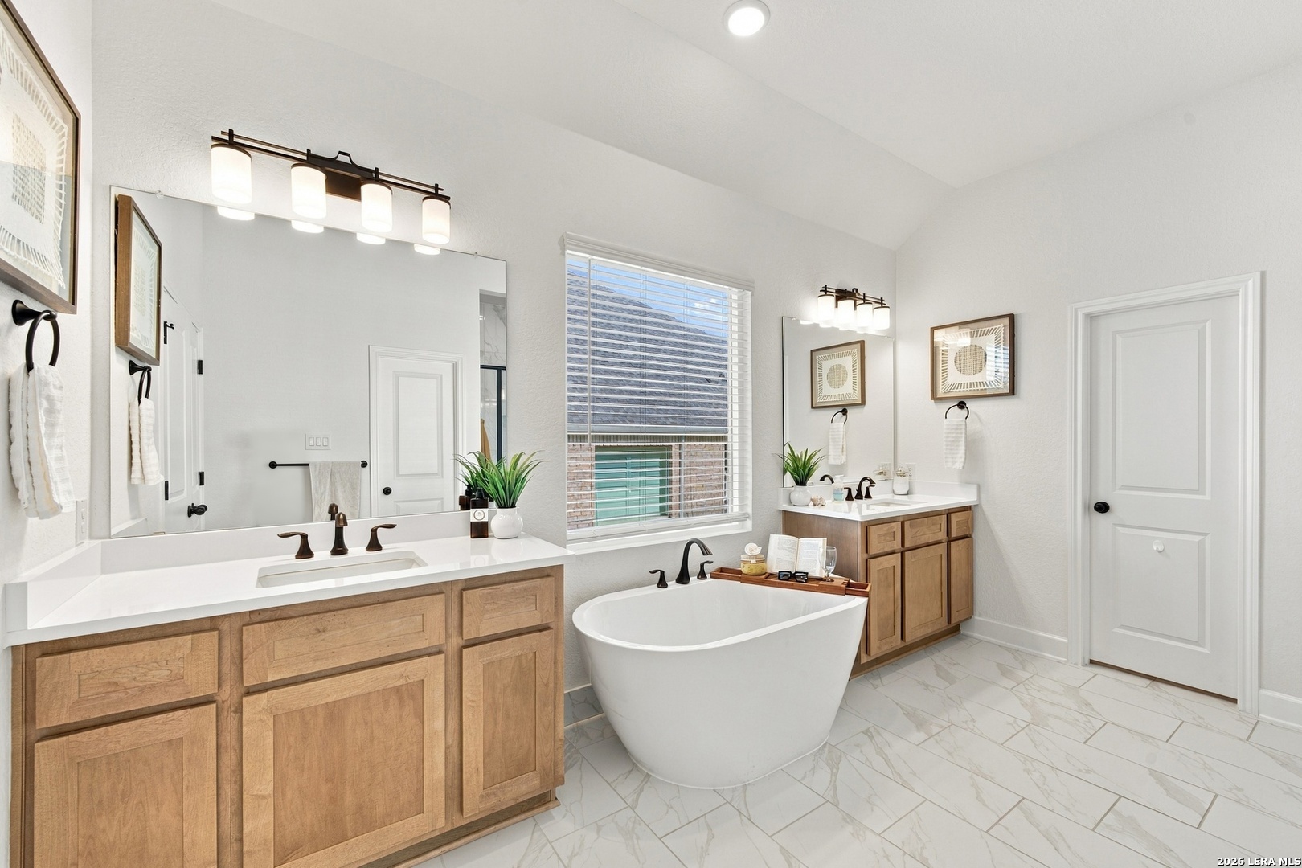
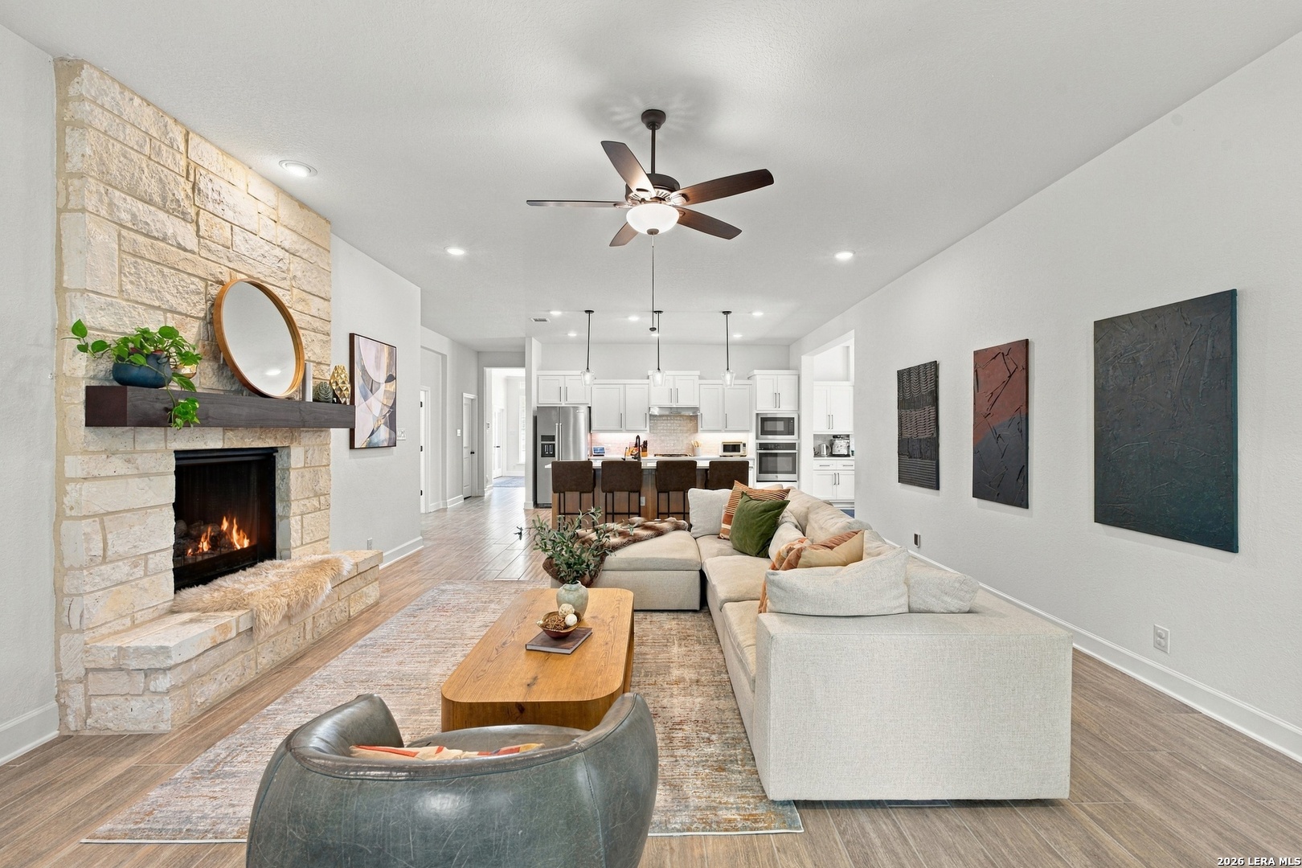
***VA Assumable Loan - Open to Qualified VA Buyers *** One of the last homes built in the neighborhood, this beautiful Ashton Woods residence showcases today's most sought-after finishes and design elements. Offering a fresh, modern alternative to older competing homes, it combines the appeal of nearly new construction with the convenience of moving in without the need for costly updates. Designed to live primarily as a single story, the versatile floor plan features three bedrooms, two full baths, a powder bath, dedicated study and large Morning/flex room on the main level. Upstairs, an expansive game room or additional flex space, along with an additional bedroom and full bath, provides an ideal retreat for guests, extended family, or entertaining. At the heart of the home, a bright, open floor plan connects a beautifully appointed gourmet kitchen with inviting living and dining spaces. Thoughtful built-ins, abundant cabinetry, generous counter space, and seamless flow between rooms make everyday living and entertaining effortless. Located in sought-after Fair Oaks Ranch, this home offers the relaxed lifestyle with convenient access to IH-10, premier shopping and dining at The Shops at La Cantera and The Rim, and charming downtown Boerne just a short drive away. An exceptional financing opportunity! An existing VA loan with a 3.99% interest rate may be assumable by qualified buyers, subject to lender/servicer and VA approval. Loan assumption terms and availability are subject to verification. Nearly new construction, desirable modern finishes, a flexible floor plan, and an exceptional location make this home a standout in Fair Oaks Ranch.

$4,823/mo

Est. mortgage payment based on a $725,000 home price.

All estimates are provided by Luxury Presence for informational purposes only. Actual amounts may vary.

Additional information

MLS® ID
2026821

Interior Features

Bedrooms
4
Bathrooms
4
Fireplace
Yes
Cooling
Yes
Heating
Yes
Basement
No

Exterior Features

Lot Size
0.19 Acres

Other Property Details

Taxes
$14,512
Tax Frequency
Annually
Secondary Association Fee
$175
MLS provider logo

Courtesy of Stephanie Jewett, Phyllis Browning Company

Listing Contact: (210) 408-2500

Source:  ©2026 Local Expertise Regional Access

The data relating to real estate for sale on this website comes in part from the Internet Data exchange (IDX) program of the Local Expertise Regional Access®. IDX information is provided exclusively for consumers' personal, non-commercial use and may not be used for any purpose other than to identify prospective properties consumers may be interested in purchasing. Real estate listings held by brokerage firms other than , are indicated by detailed information about them such as the name of the listing firms. Information deemed reliable but not guaranteed. The MLS may, at its discretion, require use of other disclaimers as necessary to protect participants and/or the MLS from liability. Copyright © [[year] Local Expertise Regional Access®. All Rights Reserved.

Data last updated 12:46 PM UTC, 10/29/2026

Powered by Luxury Presence
