Property photo 1
Property photo 2
Property photo 3
Property photo 4
Property photo 5
3 Beds
2 Baths
1,912 sqft

$249,999

4823 Cambridge Park, CONVERSE TX, 78109

Price per sqft$130.75
Built in2020
Property size1,912 sqft
Property typeResidential

Overview

Active

New

Listed Oct 2, 2026

Updated 3h ago

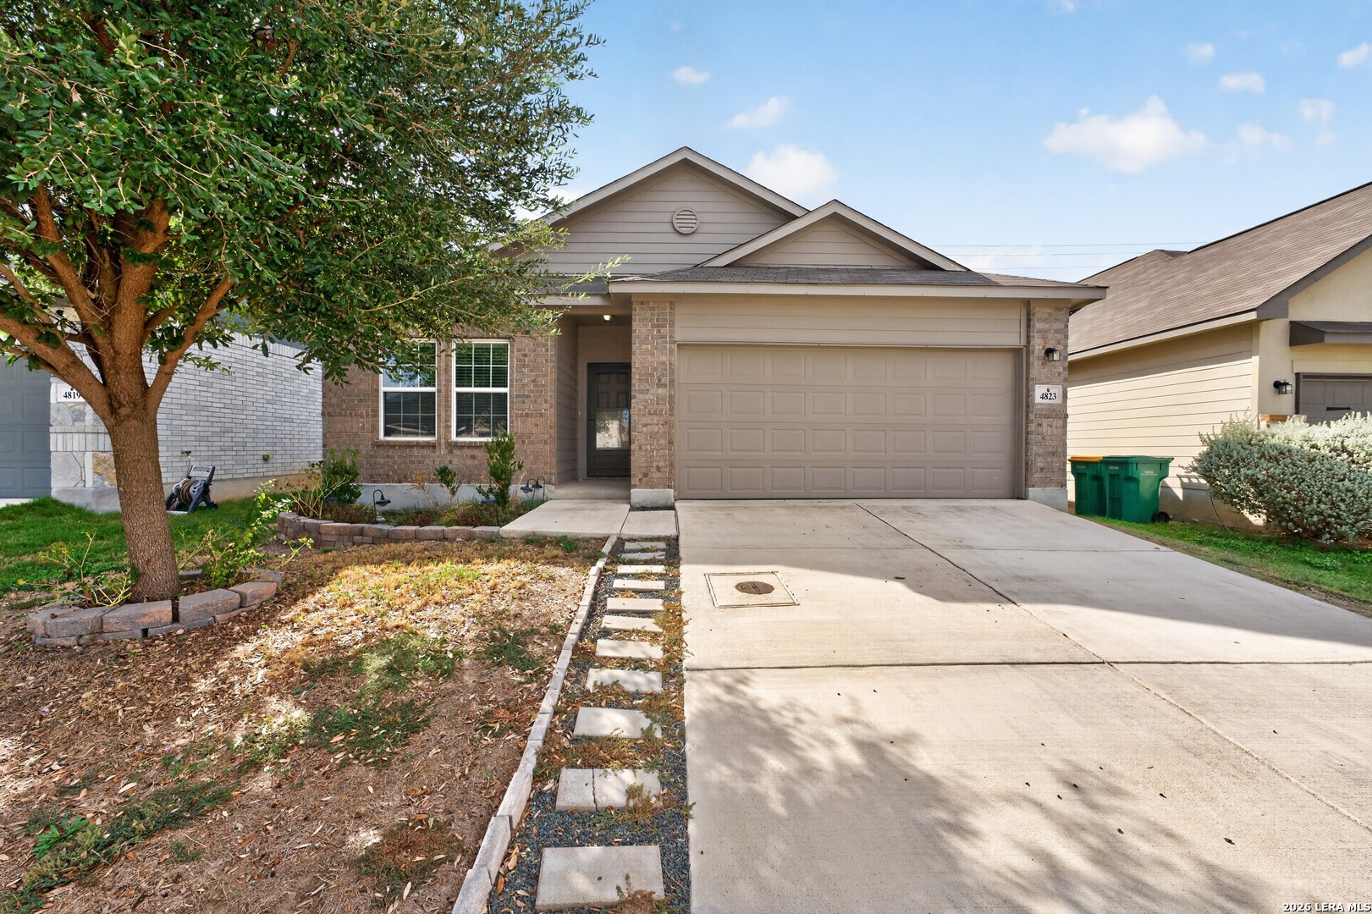
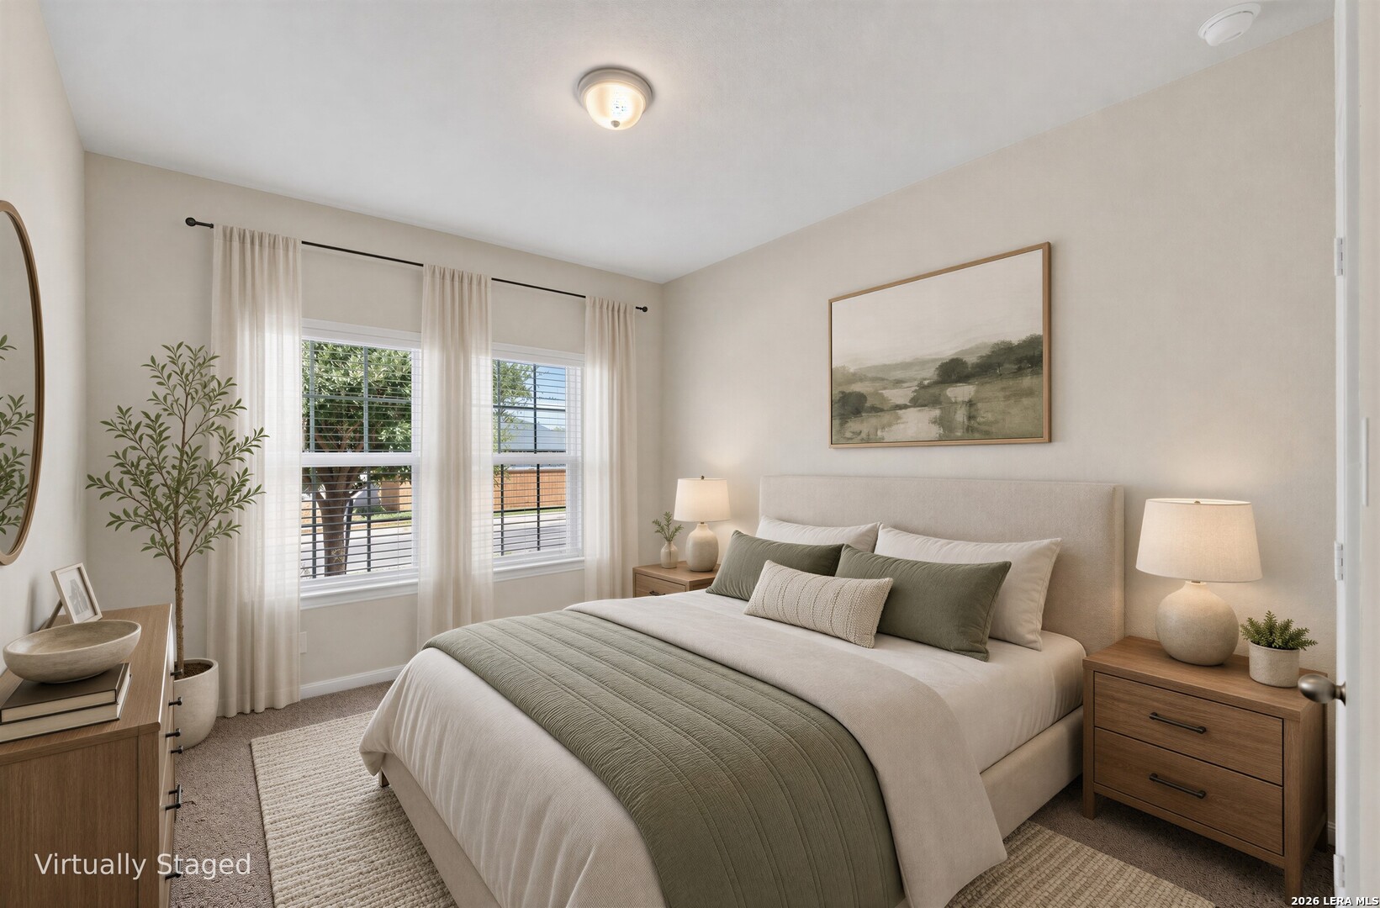
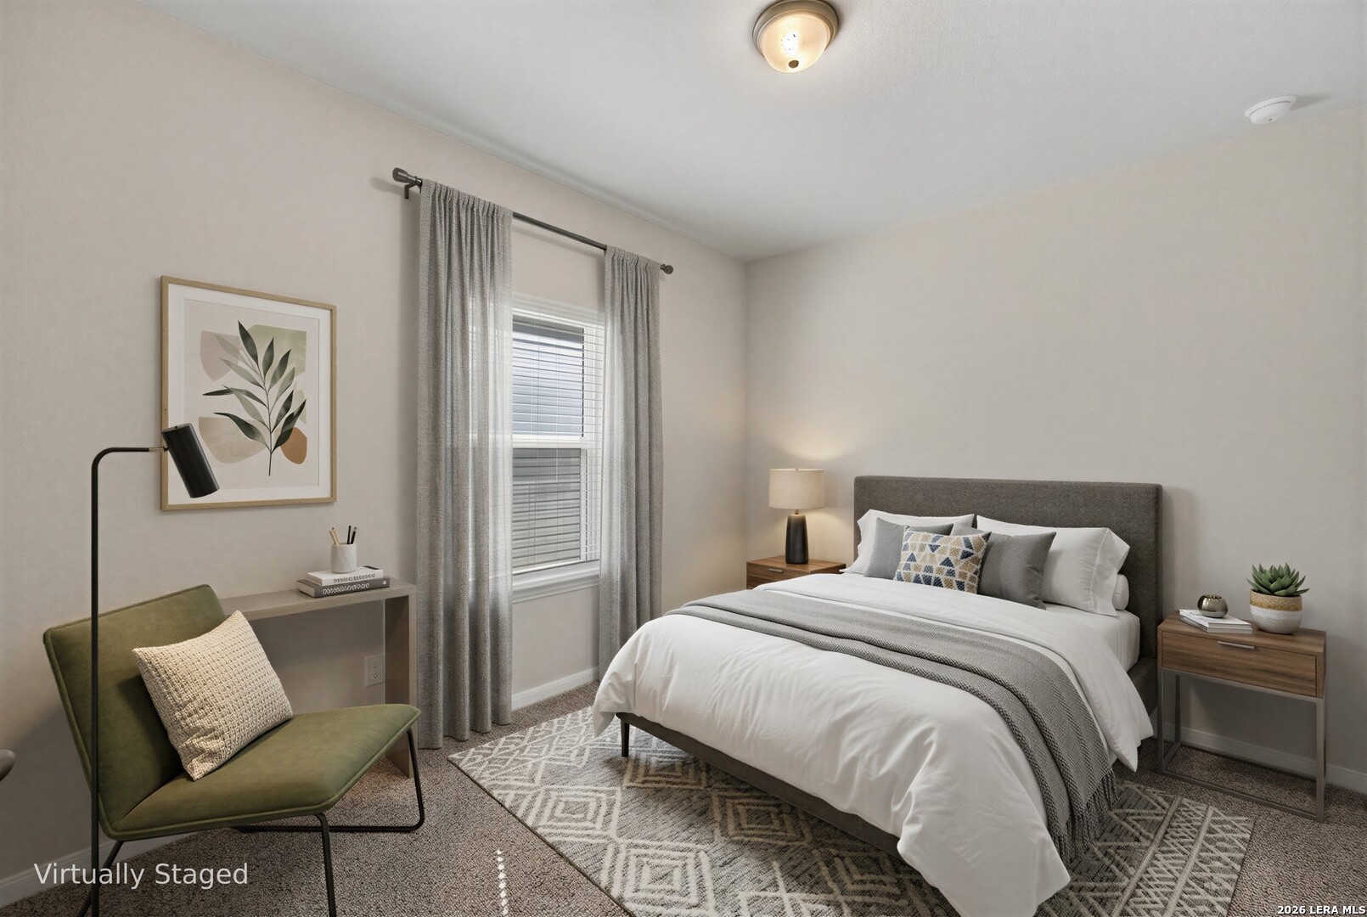
New roof completed in October 2026. This well-maintained single-story home offers 3 bedrooms, 2 bathrooms, 1,912 sq ft of living space, and an attached 2-car garage. The AC and water heater are from 2020. Inside, the thoughtfully designed floor plan features a split primary suite for added privacy, along with a versatile flex space that can serve as a second living area, home office, or playroom. The main living area features multiple windows for natural light and an open-concept layout connecting the living room, kitchen, and dining area. The spacious kitchen features extensive cabinetry and counter space, a breakfast bar with a double-basin sink, gas cooktop, stainless steel appliances, decorative tile backsplash, and a large walk-in pantry. The primary suite features a spacious bedroom with a ceiling fan and connects to the flex space, which is lined with multiple windows for additional natural light. The ensuite bathroom includes an extended double vanity with a dedicated seated vanity area, oversized garden tub, separate glass-enclosed shower, private toilet room, and ample storage. Two secondary bedrooms are positioned separately from the primary suite and each feature a spacious walk-in closet, providing plenty of additional storage throughout the home. Outside, the covered back patio features an epoxy-painted surface and extends to a large stone-paver patio, creating a generous outdoor entertaining area with plenty of room for grilling, dining, and relaxing. The wood-fenced backyard includes established landscaping along the rear fence. A greenway directly behind the property provides additional separation with no immediate rear neighbors, completing a comfortable indoor-outdoor setting.

$1,663/mo

Est. mortgage payment based on a $249,999 home price.

All estimates are provided by Luxury Presence for informational purposes only. Actual amounts may vary.

Additional information

MLS® ID
2020866

Interior Features

Bedrooms
3
Bathrooms
2
Fireplace
Yes
Cooling
Yes
Heating
Yes
Basement
No

Exterior Features

Lot Size
0.11 Acres

Other Property Details

Taxes
$6,781
Tax Frequency
Annually
MLS provider logo

Courtesy of Christopher Watters, Watters International Realty

Listing Contact: (512) 646-0038

Source:  ©2026 Local Expertise Regional Access

The data relating to real estate for sale on this website comes in part from the Internet Data exchange (IDX) program of the Local Expertise Regional Access®. IDX information is provided exclusively for consumers' personal, non-commercial use and may not be used for any purpose other than to identify prospective properties consumers may be interested in purchasing. Real estate listings held by brokerage firms other than , are indicated by detailed information about them such as the name of the listing firms. Information deemed reliable but not guaranteed. The MLS may, at its discretion, require use of other disclaimers as necessary to protect participants and/or the MLS from liability. Copyright © [[year] Local Expertise Regional Access®. All Rights Reserved.

Data last updated 7:57 PM UTC, 10/5/2026

Powered by Luxury Presence
