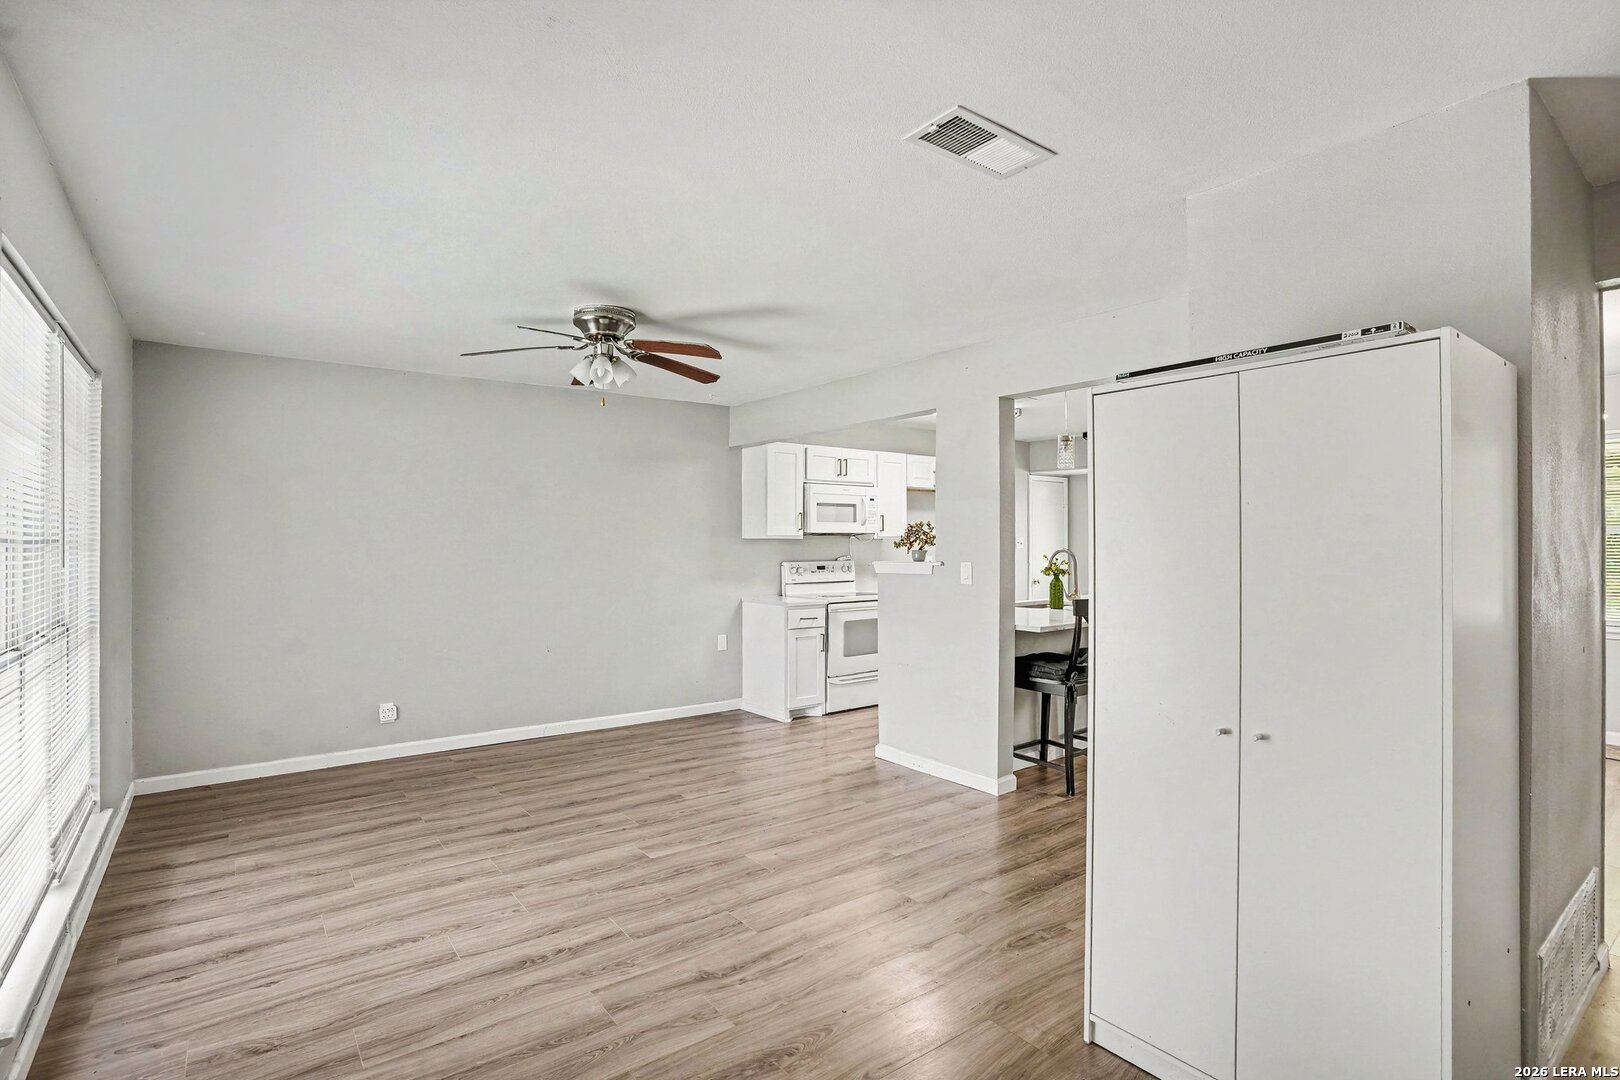
Property photo 1
Property photo 2
Property photo 3
Property photo 4
Property photo 5
3 Beds
2 Baths
1,478 sqft

$205,000

4415 First View Dr, SANANTONIO TX, 78217

Price per sqft$138.70
Built in1968
Property size1,478 sqft
Property typeResidential

Overview

Active

Act

Listed Jun 25, 2026

Updated 39h ago

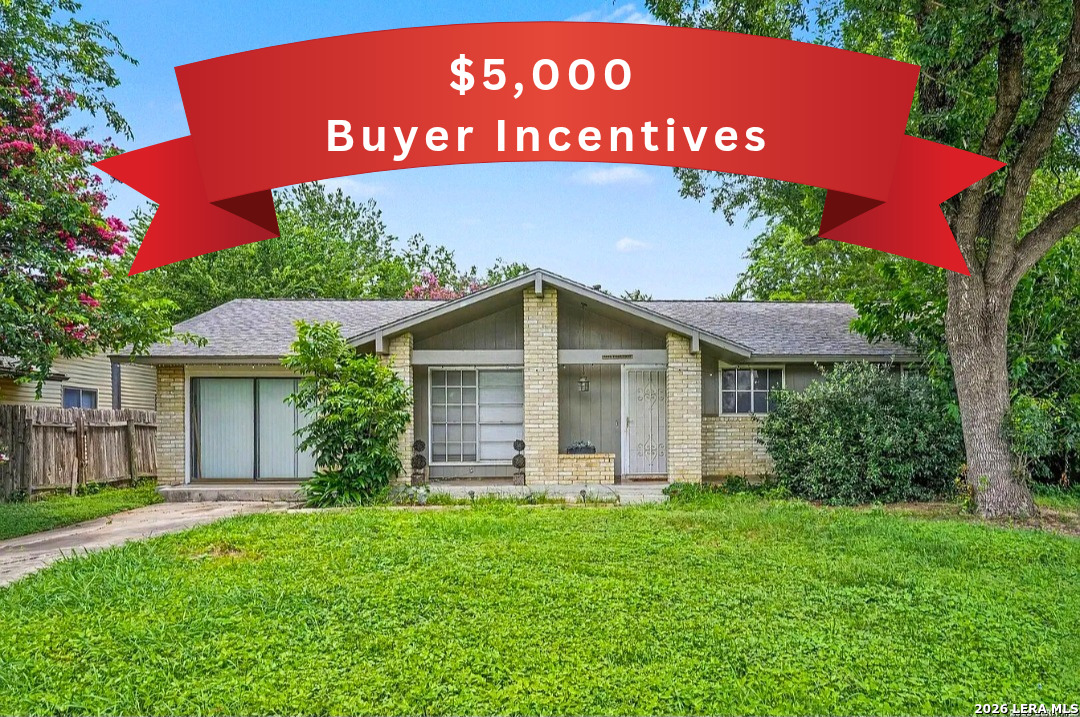
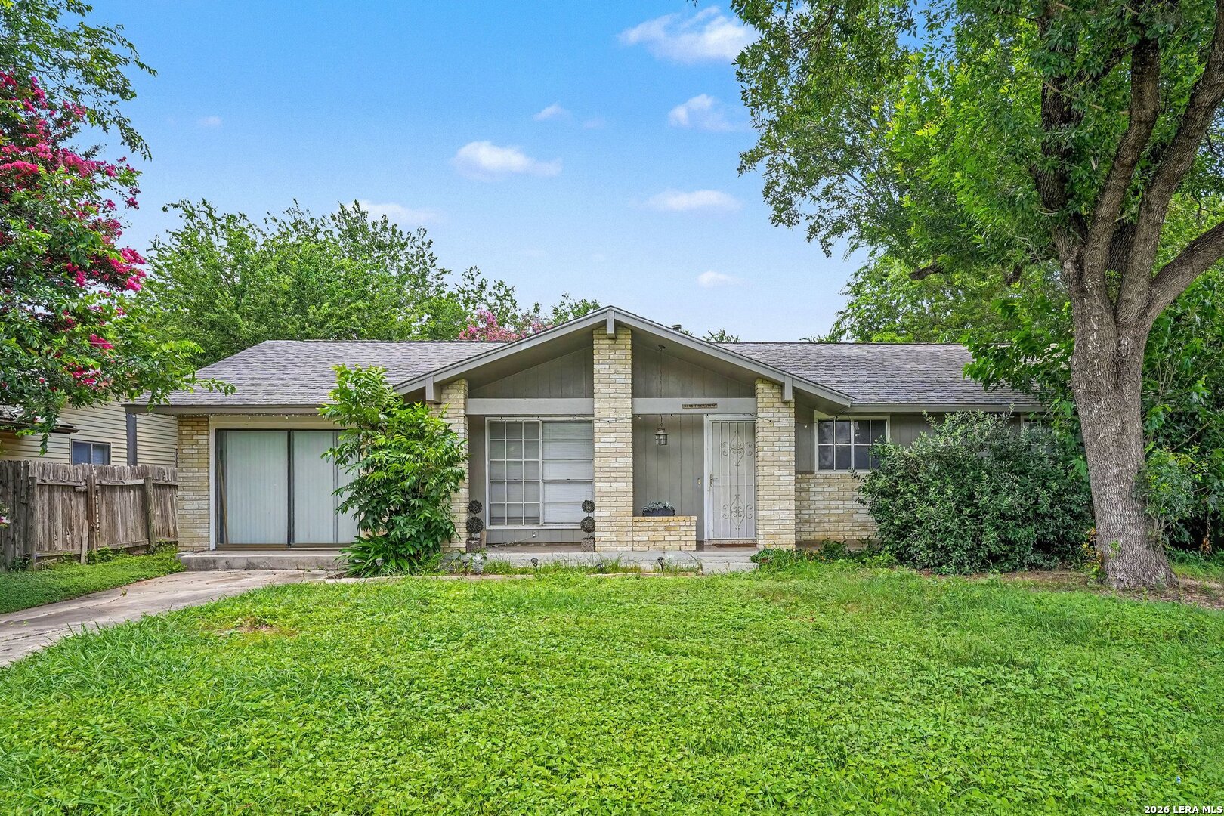
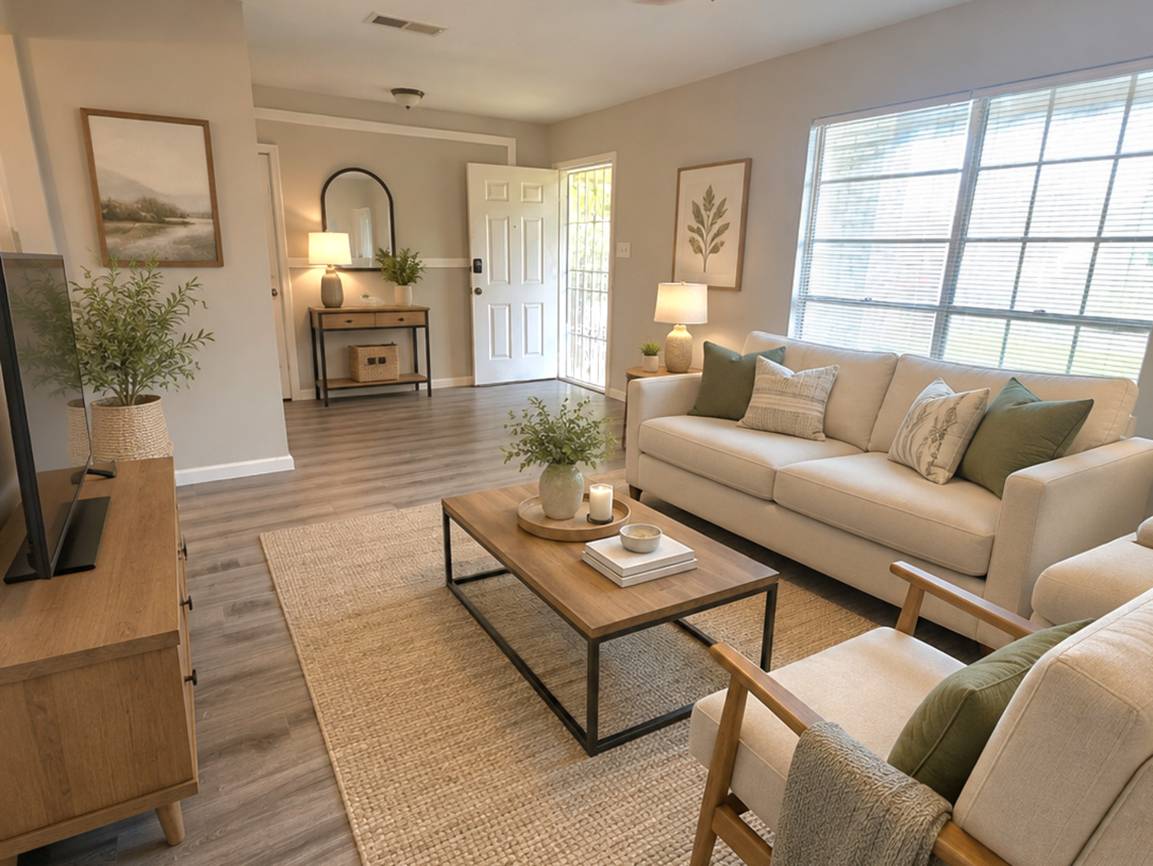
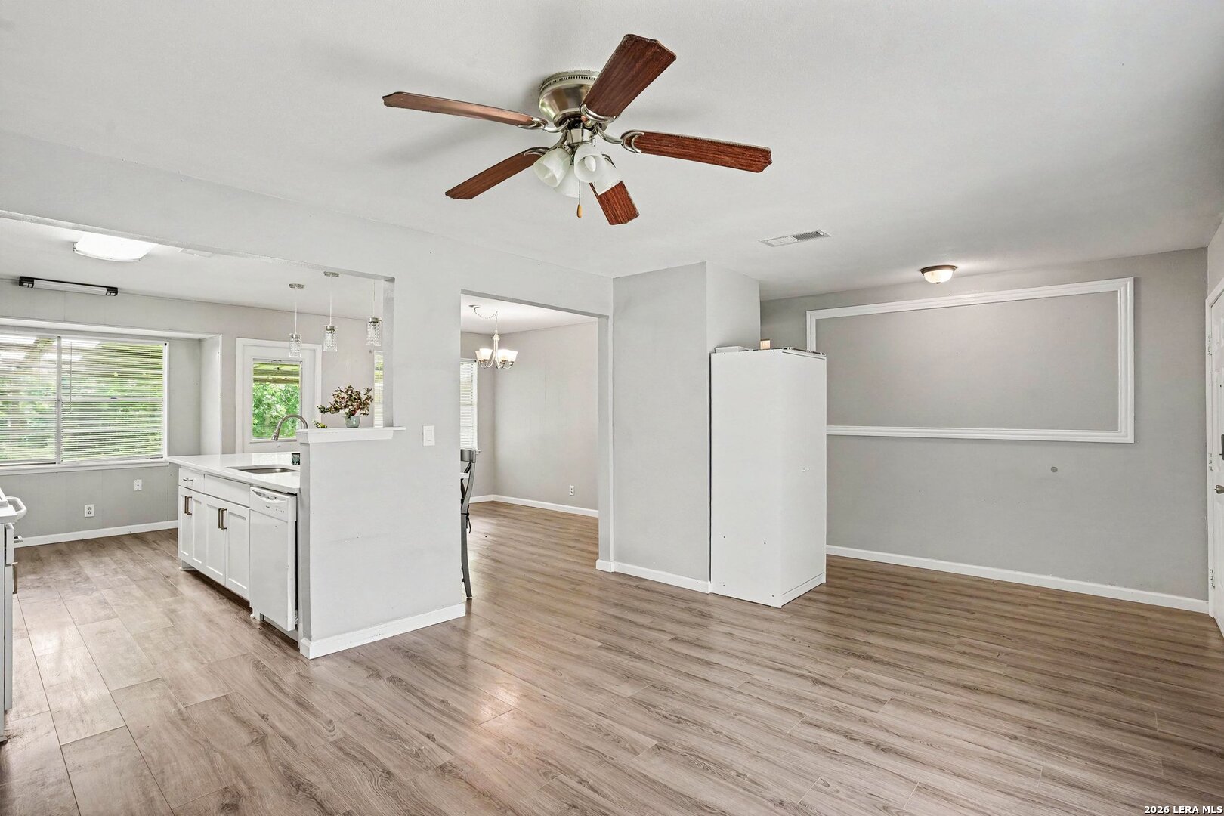
Seller Incentive! Seller is offering $5,000 in buyer incentives with an acceptable offer. Discounted mortgage rate options and no-lender-fee for future refinancing may be available for qualified buyers of this home. Remote closing is also available for added convenience. Be sure to click the Virtual Tour link to explore the 3D walkthrough. Nestled in the heart of a well-established, tree-lined community, this charming 3-bedroom, 2-bath home offers the perfect blend of comfort, functionality, and convenience. From the moment you step inside, you'll appreciate the thoughtfully designed open floor plan and easy-maintenance laminate flooring that flows throughout the home. The open-concept layout creates a seamless connection between living spaces, making everyday living and entertaining effortless. At the center of the home, the beautifully updated kitchen combines style and practicality with quartz countertops, elegant gold hardware, a separate breakfast area with a window view, a spacious island, and breakfast bar seating-perfect for casual dining, morning coffee, or gathering with family and friends. The primary suite provides a relaxing retreat, complete with a private en-suite bath featuring a walk-in shower. Two additional bedrooms are generously sized and filled with natural light, offering flexibility for guests, family members, or a home office. A converted garage adds valuable bonus space that can be utilized as a game room, media room, home office, gym, or creative studio. Step outside to a spacious backyard shaded by mature trees, creating a peaceful setting for outdoor enjoyment. The patio area is ideal for dining, entertaining, or simply unwinding, while a large storage shed provides additional space for tools, hobbies, and everyday storage needs. To make this opportunity even more appealing, a refrigerator is included. With no HOA, a functional floor plan, and a move-in-ready interior, this home offers an exceptional opportunity to establish roots in a neighborhood that truly feels like home. Conveniently located near McAllister Park, major highways including I-35 and Loop 410, shopping, dining, entertainment, and the renowned Windcrest Light Up holiday attraction, you'll enjoy easy access to everything the area has to offer. Classic in style and ready for its next chapter, this home is waiting for you. Schedule your private showing today!

$1,364/mo

Est. mortgage payment based on a $205,000 home price.

All estimates are provided by Luxury Presence for informational purposes only. Actual amounts may vary.

Additional information

MLS® ID
1995107

Interior Features

Bedrooms
3
Bathrooms
2
Fireplace
Yes
Cooling
Yes
Heating
Yes
Basement
No

Exterior Features

Lot Size
0.18 Acres

Other Property Details

Taxes
$4,693
Tax Frequency
Annually
MLS provider logo

Courtesy of Araceli Gonzalez, Orchard Brokerage

Listing Contact: (844) 515-9880

Source:  ©2026 Local Expertise Regional Access

The data relating to real estate for sale on this website comes in part from the Internet Data exchange (IDX) program of the Local Expertise Regional Access®. IDX information is provided exclusively for consumers' personal, non-commercial use and may not be used for any purpose other than to identify prospective properties consumers may be interested in purchasing. Real estate listings held by brokerage firms other than , are indicated by detailed information about them such as the name of the listing firms. Information deemed reliable but not guaranteed. The MLS may, at its discretion, require use of other disclaimers as necessary to protect participants and/or the MLS from liability. Copyright © [[year] Local Expertise Regional Access®. All Rights Reserved.

Data last updated 1:14 AM UTC, 10/6/2026

Powered by Luxury Presence
